Last updated October 15, 2026
ADU Permits, Codes & Inspections in CA: What You Need to Know
California’s ADU permit law is more permissive than it has ever been, but the gap between what state law allows and what a local plan-check actually approves can cost a homeowner months and thousands of dollars in redesign fees. In West Covina, we watch the same pattern repeat: a family reads the state statutes, assumes the process is automatic, submits plans, and gets a correction list on day 59 of a 60-day clock. This guide and our Complete Guide to ADU in West Covina explain where city discretion still lives, what gets flagged most often, and how to move from permit application to final inspection without losing a summer to resubmittals.
Quick Answer
California state law requires cities to review ADU permit applications ministerially – meaning no discretionary hearings – within 60 days, and it strips away most local rules about lot size, parking, and setback that used to block backyard units. What cities can still enforce are building code items tied to health and safety: fire separation, egress windows, structural loads, and utility connections. The most common plan-check corrections in Southern California involve fire-rated walls between an attached ADU and the main house, so getting those details right before submittal is the single biggest time-saver in the process.
Table of Contents
- Ministerial Approval vs. Technical Corrections: Where Cities Still Say No
- Fire Separation and Egress Rules for Attached ADUs
- Owner-Builder vs. Contractor-Pulled Permits for ADUs
- The ADU Inspection Sequence and What Photos to Take at Each Stage
- Legalizing an Unpermitted ADU Conversion in California
- What ADU Permits and Plan Checks Cost in West Covina and LA County
- Common Mistakes to Avoid
- When to Call a Professional
- Frequently Asked Questions
Ministerial Approval vs. Technical Corrections: Where Cities Still Say No
The word “ministerial” gets thrown around a lot in ADU conversations, and it is worth understanding exactly what it protects. Since the 2020 updates to California Government Code Section 65852.2, cities cannot hold public hearings on ADU permits, cannot require discretionary design review, and cannot deny a unit because neighbors object to it. The permit clerk’s job is to verify that the plans meet objective standards, then issue the permit. That is the ministerial process, and it is a real protection for homeowners.
What ministerial does not mean is that any set of plans gets approved automatically. Plan checkers can and do require technical corrections on items that fall under the California Building Code, the California Residential Code, the California Fire Code, and the local energy code. These corrections are not discretionary – they cite a specific code section – but they operate like a veto because the 60-day clock resets when a resubmittal happens. A plan submitted with a missing fire-separation detail on day one can be corrected on day 59, and the city legally gets another 60 days to review the revised set.
In West Covina, the typical correction categories we see are:
- Insufficient fire-rated wall assembly details at the shared wall line between house and attached ADU
- Egress window dimensions that do not meet the 5.7-square-foot clear opening requirement for bedrooms
- Missing Title 24 energy compliance documentation, especially for heating and cooling systems in the ADU
- Incomplete structural calculations for foundations on sloped lots, common in the hillside neighborhoods of West Covina
- Utility connection drawings that do not show how sewer and water lines tie into the existing house
The practical takeaway: hire a designer or contractor who has submitted plans in your specific city before, because plan-check style varies meaningfully between West Covina, Baldwin Park, La Puente, and Covina even though the state code is identical across all of them. A plan set that clears Los Angeles County plan check may still get bounced in West Covina for how the fire separation is drawn, not for what it says. For more on what full build quality looks like after the permit is in hand, our ADU Builders in West Covina page walks through construction standards that anticipate corrections before they happen.
Fire Separation and Egress Rules for Attached ADUs
If an ADU shares a wall, floor, or ceiling with the main dwelling, the California Residential Code treats it as an attached unit and requires a one-hour fire-resistive assembly at that shared boundary. This is the single most common plan-check correction in Southern California, and it is the one that surprises homeowners who assumed a simple interior wall would be fine. It is not fine. The code section most often cited is R302.3, which spells out exactly how the wall must be built, sheathed, insulated, and finished to earn its one-hour rating.
What does one-hour fire separation mean in plain terms? It means the wall assembly has been tested or specified so that if a fire starts on one side, it takes at least 60 minutes before the flames or dangerous heat pass through to the other dwelling unit. To achieve that, the shared wall needs specific layers: 5/8-inch Type X gypsum board on both sides, fire-blocking at all penetrations, and for conversions of existing garages, additional measures like fire-rated door assemblies or sprinkler upgrades depending on the existing construction.
Egress is the second item that trips people up. Every bedroom in an ADU, including a converted garage bedroom, must have an emergency escape and rescue opening – typically a window – with a clear opening of at least 5.7 square feet, a minimum net clear opening height of 24 inches, and a minimum net clear opening width of 20 inches. The sill height cannot be more than 44 inches above the finished floor. A standard 3-foot-by-4-foot slider often fails the clear-opening math when the operable pane is measured, not the rough opening. Homeowners in West Covina’s older housing stock, where garages were built before current egress standards, commonly discover that the existing window needs to be enlarged or replaced entirely.
We also see corrections on smoke alarm and carbon monoxide detector placement. California requires smoke alarms inside each bedroom, outside each sleeping area, and on every level of the dwelling. For an attached ADU, the units must be interconnected so that when one sounds, they all sound. This is cheap to satisfy at rough-in but expensive to retrofit after drywall is up. If your ADU conversion or addition is happening near existing bedrooms, pay attention to how the interconnection wiring will run, because the route through the shared wall is exactly where the plan checker will look.
For a sense of how these details play out in a projected build, see our Home Addition Contractor in West Covina page, which covers attached additions and the same shared-wall requirements that protect both living spaces.
Owner-Builder vs. Contractor-Pulled Permits for ADUs
California allows a homeowner to act as the owner-builder on an ADU project, pulling the permit in their own name and taking legal responsibility for the construction. The savings on a general contractor’s overhead are real, and for some homeowners the math works, as explored in our DIY vs Professional ADU: The West Covina Homeowner’s Decision Guide. But the owner-builder route carries specific liabilities that show up late in the project, usually at final inspection or when the homeowner tries to sell.
When a licensed contractor pulls the permit, the contractor is the party of record. The city knows who is responsible for code compliance, the contractor’s license is on file, and if something fails at inspection, the contractor is obligated to fix it. The owner-builder permit works differently: the homeowner is the responsible party, and that responsibility includes all worker safety compliance. If you hire a handyman or unlicensed crew to do the work under your owner-builder permit, you can be held liable as the employer for injuries on the job site. That is not a minor footnote. Homeowners in California have faced serious financial exposure from exactly this arrangement.
There is also the worker’s compensation issue. A licensed contractor carries workers’ comp insurance, and the permit fee includes a surcharge based on that coverage. Owner-builders must either sign a declaration that they have no employees or obtain their own coverage. If someone gets hurt doing paid work on your owner-builder ADU and you have not satisfied this requirement, the exposure is yours.
Finally, the resale question. An owner-builder permit is a public record that the owner constructed the unit. If you sell within a few years of completion, buyers and their lenders may ask for documentation that the work was done to code, and you cannot hand them a contractor’s warranty because there was no contractor. This does not make owner-builder wrong – in our experience it works best for homeowners who genuinely have construction experience or who are contracting directly with a licensed subcontractor they trust deeply. For everyone else, the contractor-pulled permit is the cleaner path, because the accountability lives with someone whose job it is to get the final sign-off.
The ADU Inspection Sequence and What Photos to Take at Each Stage
No matter which direction you go on permits, the inspection sequence for an ADU in California is predictable, and documenting it in photographs is the cheapest insurance a homeowner can buy. The photos do not replace the city inspector’s sign-off, but they serve your memory and your records if anything is ever questioned later – by a buyer, an appraiser, or an insurance claim. Here is the sequence in order:
- Foundation and set-back inspection: Before concrete is poured, the inspector verifies the formwork, rebar layout, and property-line setbacks. For a prefab ADU from a company like Mighty Buildings or Boxabl that arrives on a steel chassis or panelized system, this inspection verifies the foundation and anchorage system instead. Photograph the forms from multiple angles, the rebar spacing, and any hold-down hardware.
- Rough framing inspection: After walls, floor joists, and roof framing are up but before insulation or drywall, the inspector checks structural connections, sheer walls, and the fire-separation assembly if the ADU is attached. This is the moment to photograph every wall cavity, because once insulation and drywall go in, you will never see the framing again.
- Rough MEP inspection: Mechanical, electrical, and plumbing rough-in happens after framing but before insulation. The inspector verifies wiring, piping, ductwork, and venting. Photograph every wall with wire runs and every pipe connection, especially at the point where the ADU connects to the existing house utilities.
- Insulation inspection: Some jurisdictions combine this with rough MEP; others want a separate visit to check that the required R-values are installed correctly before drywall covers them. Photograph the insulation in walls and ceiling, with something for scale so the depth is visible.
- Final inspection: After drywall, paint, fixtures, flooring, and all finish work, the inspector verifies that everything operates: outlets test correctly, windows open and close, the water heater fires, smoke alarms interconnect, and the egress windows open to their full clear opening. Photograph the finished space, every room, and the exterior.
Beyond photos, keep a written log of each inspection date, the inspector’s name, and any corrections issued. The log becomes useful if you ever need to demonstrate that the unit was built to permit, and it costs nothing but a few minutes per visit. If any of these stages sounds foreign, that is a reasonable signal to have a professional manage the sequencing for you; missing an inspection window can add weeks to the timeline and trigger re-inspection fees.
Legalizing an Unpermitted ADU Conversion in California
California has carved out a path to legalize unpermitted units, and for many homeowners in West Covina, that path is more practical now than it has ever been-though watch for ADU Warning Signs: A West Covina Homeowner’s Reference Guide. A garage converted to living space in the 1990s without permits, a basement apartment finished by a previous owner, a bonus room that was never meant to be a bedroom but has been rented out anyway – these all fall into the same category: unpermitted living space that exists but has never been inspected.
The legalization process starts with an honest assessment of what is there. The city does not simply grandfather an old conversion because it has been standing for two decades. The building official will require that the existing construction be brought into compliance with current code where health and safety are concerned. Practically, that means:
- Structural review: An engineer verifies that the existing slab, framing, and roof can support habitable space. Old garage slabs often lack the vapor barrier and foundation depth required for living space, and this can require substantial corrective work.
- Fire separation retrofit: If the unpermitted space is attached to the main house, the shared wall must be brought up to the one-hour fire rating discussed earlier. This often means opening up the wall and rebuilding it.
- Egress correction: Windows must meet the bedroom egress requirements, which often means cutting a larger window opening in an existing wall.
- Electrical and plumbing review: Existing wiring and piping get inspected, and anything not up to current code gets replaced. This is where costs can escalate, because an old garage conversion often has one 15-amp circuit serving everything.
- Title 24 compliance: The unit must meet current energy efficiency standards, which may require new insulation, upgraded windows, or a more efficient heating system.
What does legalization realistically cost? In the West Covina and greater San Gabriel Valley market, legalizing a typical unpermitted garage conversion runs between $40,000 and $90,000 when structural work, fire separation, egress, and mechanical upgrades are all required. The cost depends heavily on what was originally built, which is why the first step is always a technical assessment, not a guess. The timeline typically runs three to six months from first inspection to final sign-off.
The alternative – leaving it unpermitted – carries growing risk. Lenders are more cautious now about financing homes with unpermitted square footage, appraisers will not count the space toward the home’s value, and insurance claims involving unpermitted work can be denied outright. If you are selling a home in West Covina with an unpermitted conversion, you should expect to disclose it, and you should expect the disclosure to affect the offer price. For a closer look at what a permitted garage conversion looks like from the inside, our Garage Conversion Contractor in West Covina page details the build process from slab to drywall.
What ADU Permits and Plan Checks Cost in West Covina and LA County
Permit fees for ADUs in California are regulated by state law, which caps impact fees and utility connection charges for units under 750 square feet. Larger ADUs can be charged proportional fees, but the state has explicitly prohibited cities from charging development impact fees on units under 750 square feet, and this protection has been in place since 2020. That said, the total cost of getting a permit in hand includes several pieces that homeowners do not always anticipate.
In West Covina, a homeowner should plan for the plan-check fee, the building permit fee, and the school district fee at minimum. Plan-check fees in the San Gabriel Valley typically run between $1,500 and $3,500 depending on the size and complexity of the unit, with resubmittal corrections billed at an hourly rate that ranges from $100 to $200 per hour in Los Angeles County. The building permit fee itself is generally calculated on the valuation of the project, and for a typical 500-square-foot ADU valued at $150,000, the permit fee lands in the $2,000 to $4,000 range. School district fees are levied per square foot and work out to roughly $4.08 per square foot in West Covina Unified School District territory as of the most recent schedules, though this figure moves and should be verified with the district at application time.
Here is a working budget for a homeowner planning a 500-square-foot attached ADU in West Covina:
- Architectural and structural drawings: $6,000 to $12,000
- Title 24 energy compliance documentation: $400 to $800
- Plan-check fee: $1,500 to $3,500
- Building permit fee: $2,000 to $4,000
- School district fee: approximately $2,000 at current rates
- Re-inspection or correction fees: $200 to $800, often avoidable with clean plans
Total pre-construction permit cost: roughly $12,000 to $23,000. That range assumes no major surprises and a plan set that clears on the first or second submittal. A plan set that requires multiple correction rounds can push the total higher, which is why the cost of a careful design phase pays for itself. Prefab platforms like Plant Prefab and Boxabl often include pre-engineered structural documentation in their base pricing, which can reduce the drawings line item, though the city permit and plan-check fees remain regardless of construction method.
For West Covina homeowners who want a complete look at what the whole project costs, not just the permit phase, the Seedling ADU West Covina home page links to pricing guidance for full builds, from foundation to final inspection.
Common Mistakes to Avoid
- Submitting plans with a generic shared-wall detail. The plan checker in West Covina sees hundreds of ADU applications per year, and a shared wall drawn without the specific fire-resistive assembly call-outs gets flagged immediately. Specify the layers, the fasteners, and the penetration fire-stopping in the drawings.
- Waiting until framing to think about egress. Bedroom egress windows have exact minimum dimensions, and retrofitting a larger window opening into an existing garage wall costs far more than drawing it correctly the first time.
- Pulling an owner-builder permit while hiring an unlicensed crew. The owner-builder declaration puts you on the hook as the employer. If you do not carry workers’ compensation and someone is injured, the liability is personal, not corporate.
- Assuming the 60-day review clock resets automatically in your favor. It does not. A correction letter on day 59 restarts the clock, and each resubmittal is another fee plus another waiting period.
- Skipping the photograph log at rough framing. Once the drywall is up, you will never see the framing again. The photos are the only record you have of how the house was actually built.
- Treating a prefab ADU as permit-exempt. Even a factory-built unit from Tuff Shed or Mighty Buildings requires a building permit, foundation inspection, and final inspection in West Covina. The factory certification covers the manufacturing, not the site installation.
- Forgetting the school district fee in the initial budget. It is not charged at plan-check; it is collected at permit issuance, and it surprises people who planned only for city fees.
When to Call a Professional
Some phases of an ADU project are well-suited to a hands-on homeowner, and some are not; see our more guides & resources for additional detail. Call a professional if your property is on a hillside in West Covina with slope or drainage questions, because foundation engineering on sloped lots is not where you want to learn by doing. Call one if your existing house was built before 1990 and you are planning an attached ADU, since older framing, electrical panels, and sewer lines introduce retrofit variables that a plan checker will scrutinize. Call one if the legalization process reveals structural work, which is almost always the case with old garage conversions. And call one if you have gone through two plan-check correction rounds and feel stuck; at that point, the fees are compounding and a licensed contractor who has cleared the same city’s process before can usually identify the mismatch in an afternoon. Seedling ADU West Covina offers free estimates in West Covina – call (559) 258-5962 and we will walk your property and tell you plainly what the permit path looks like.
Frequently Asked Questions
California state law gives cities 60 days to issue a decision on a complete ADU permit application, and most cities in LA County, including West Covina, stay within that window when the first submittal is clean. A plan set with corrections resets the clock with each resubmittal, so the real-world approval time runs 60 to 180 days depending on how many correction rounds are needed. Call (559) 258-5962 if you want an honest read on where your specific plans are likely to get stuck.
Legalizing an unpermitted garage conversion or basement unit in West Covina typically costs between $40,000 and $90,000, depending on the structural condition, the fire-separation retrofit required, and how much of the existing electrical and plumbing needs replacement. The range is wide because the unknown is always what is inside the walls. An exact quote requires opening up a section so an engineer can see what was actually built.
A city cannot deny an ADU permit through discretionary review, but it can require corrections that make the project infeasible on paper, which functions like a denial in practice. On very small lots, sloped sites, or homes with unusual existing construction, the technical corrections can accumulate to the point where the project no longer makes financial sense. The correction requirements must cite specific code sections, and a knowledgeable designer can often anticipate them before submittal.
Yes. Every ADU placed in West Covina requires a building permit, a foundation inspection, and a final inspection, whether it is panelized construction from Plant Prefab, a unit from Boxabl, or a Tuff Shed conversion. The factory certification helps with the plan-set documentation but does not replace the city’s site inspection process.
By volume, the most common plan-check correction in West Covina and the surrounding San Gabriel Valley is an incomplete or non-compliant fire-separation detail at the shared wall between the ADU and the existing house. Getting a one-hour fire-rated assembly drawn and specified correctly before submittal is the single fastest way to avoid a correction round. Estimates for ADU work in West Covina are always free, so call (559) 258-5962 if you want help vetting your plans.
An unpermitted ADU must be disclosed to buyers, and it typically affects the appraisal, the lender’s willingness to finance, or both. Appraisers will not count unpermitted square footage toward the home’s value, and many lenders require legalization or removal of the unit before closing. In West Covina’s current market, that disclosure commonly costs the seller more than the legalization itself would have.
The Bottom Line
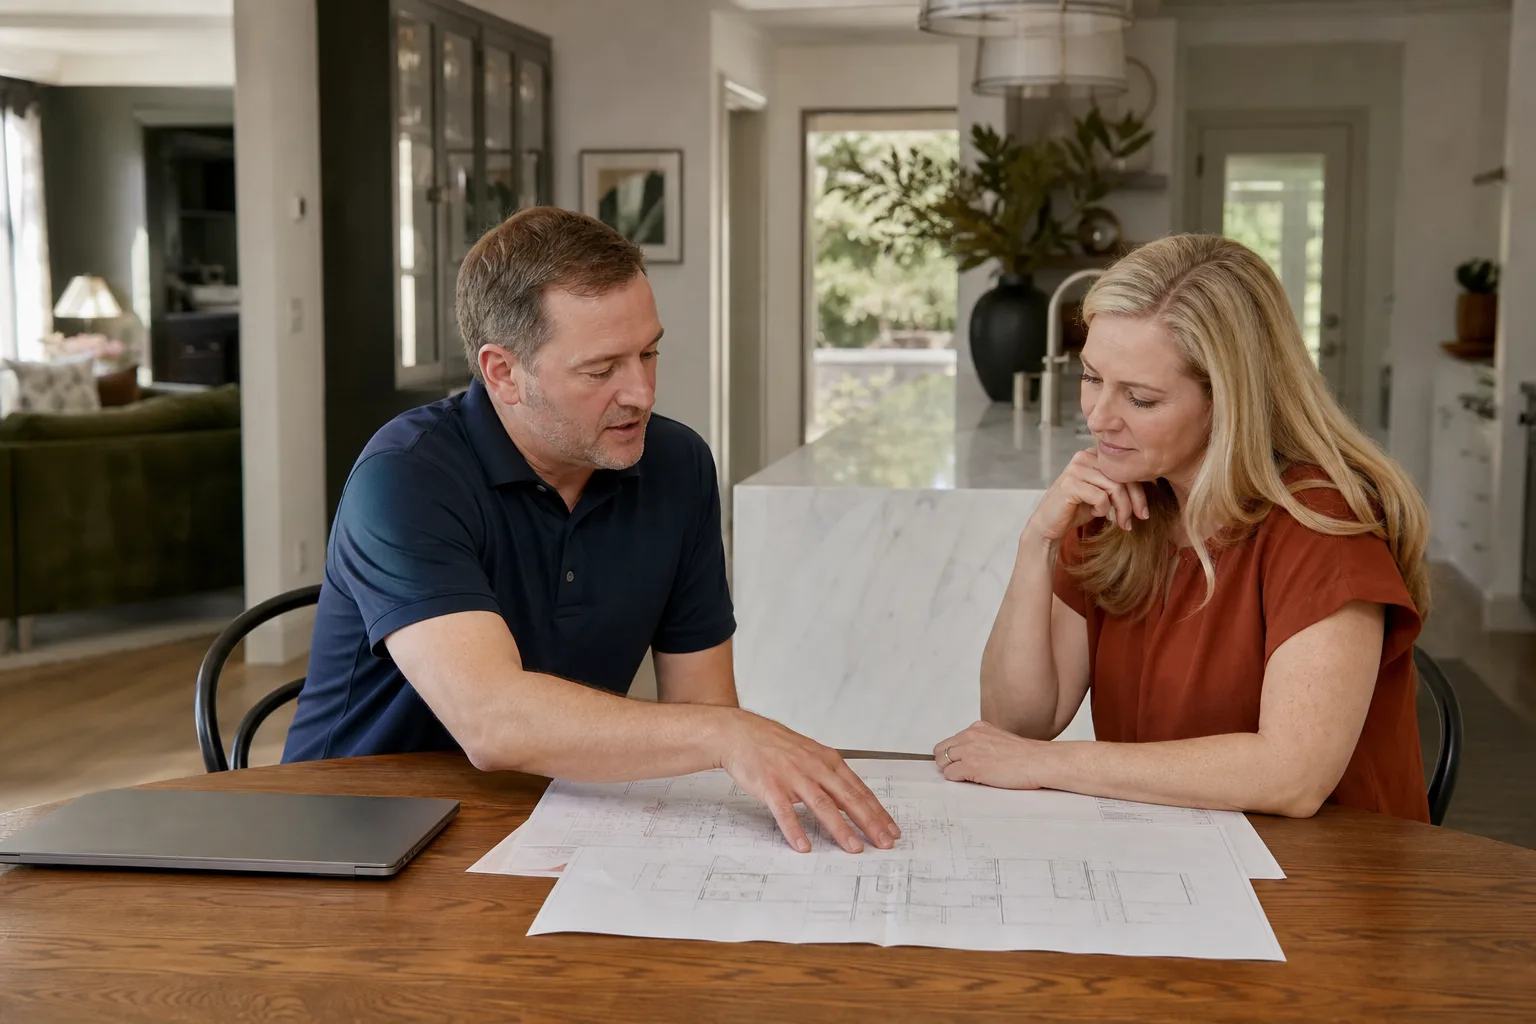
California has done everything short of issuing ADU permits by mail, but the last mile is still local. The state has capped review timelines, banned most discretionary denials, and capped fees on units under 750 square feet – and yet the plan at your kitchen table still has to survive the plan checker’s correction list. The homeowners who move fastest are the ones who treat the process as a technical exercise rather than a policy one: correct fire-separation details, verified egress dimensions, engineered drawings for the site’s actual slope, and a permit pulled by the party who will actually stand behind the build. Get those four things right and the 60-day window is sufficient. Get them wrong and the calendar becomes the most expensive material in the project.
Written by Ben Ortega, Owner at Seedling ADU West Covina, serving West Covina since 2001.