Tuff Shed Garage Conversion ADU: The West Covina Owner’s Guide
If you own a Tuff Shed structure in West Covina and you’re converting it into an ADU, the single most important upgrade is the structural floor system and door framing package, not the siding or the roof. We stock Tuff Shed-compatible garage conversion ADU framing, flooring, and opening-reinforcement parts in West Covina, and a typical structural conversion package runs $9,800 to $22,500 installed, depending on shed size, foundation type, and whether we’re adding plumbing penetrations. Most West Covina owners discover a problem the same way: they walk the shed floor in bare feet, feel a soft spot near the door or a wall seam, and realize the original Tuff Shed floor was never rated for daily residential occupancy.
Which Tuff Shed Models This Applies To
This page covers the Premier PRO Series, Premier Tall Series, and the older Premier Ranch and barn-style Tuff Shed lines, which are the models most West Covina homeowners bought from big-box retailers with the idea of converting them later. Here’s the compatibility gotcha most people miss: Tuff Shed floor joists on the PRO Series run 12 inches on center in most locations, but several California-retailed units shipped with 16-inch spacing to cut shipping weight, and that’s too soft for a permitted dwelling. Your unit’s joist spacing is stamped on the floor frame label inside the shed door, driver’s side. If it says 16 OC, you need a full floor reframe, not just sheathing. On the door side, Tuff Shed wall framing is 2×4 16 OC, which is technically not tall enough for a habitable room in California once you add insulation and drywall, so we reframe any wall that will host a window or a man-door with 2×6 stock. For parts, we use OEM Tuff Shed hardware where it matters (door tracks, hinges, corner brackets) and quality aftermarket materials where builders consistently get better results: pressure-treated Southern Yellow Pine for floor joists, 3/4-inch T&G plywood subfloor, and Simpson Strong-Tie connectors throughout. You get to choose the mix before the crew starts, and the price is written down before we touch anything.
Signs Your Tuff Shed Garage Conversion ADU Is Failing
- Springy floor near the door opening. The doorway is where the original Tuff Shed floor takes the most abuse from foot traffic. If the floor bounces when you step near the threshold, the rim joist has likely pulled away from the floor decking, and the band board is no longer transferring weight to the foundation. This is the first failure we see in West Covina’s unpermitted shed conversions.
- Wall seams separating above the floor line. Tuff Shed panels are nailed, not screwed, at the factory. Once the building sees residential moisture, heat cycling from West Covina summers, and everyday door slams, those nails back out and the panel seams open. You’ll see daylight or feel a draft at the corner where two wall panels meet.
- Door dragging or refusing to close square. A Tuff Shed door that scrapes the floor or won’t latch cleanly is telling you the floor frame has sagged, not that the hinges are loose. Adjusting hinges won’t fix it; the floor under the door opening needs to be jacked, shimmed, and re-fastened.
- Musty smell that gets worse after rain. The factory-installed floor on many Tuff Sheds sits directly on pressure-treated skids with no moisture barrier between the skids and the bottom of the floor deck. In West Covina’s winter rain pattern, water wicks up through the skids and the floor framing stays damp for weeks. Owners notice the smell in the shed before they ever see a stain.
- Windows or man-doors that were added later leaking at the corners. If a previous owner cut a window or door opening into a Tuff Shed wall without adding a header, the wall sags slowly and pulls the opening out of square. Water gets in at the top corners, the window binds, and the surrounding framing cracks inside the wall cavity where you can’t see it.
Replacement Cost & What’s Included
For a Tuff Shed garage conversion ADU structural package in West Covina, budget these installed ranges:
- Floor reframe with 2×6 pressure-treated joists, 12″ OC, 3/4″ T&G plywood, and tie-down hardware: $6,800 to $12,400 depending on shed footprint
- Wall reframe for window or door openings (2×6 stock, headers, king studs, Simpson hardware): $2,400 to $4,800 per wall
- Full opening package: new exterior man-door, threshold, flashing, and trim: $1,800 to $3,200
- Moisture barrier and under-floor vapor protection: $900 to $2,300
The range depends on your shed’s floor condition, whether the existing skids can be reused, and how much demolition the original Tuff Shed panels require. Every line item is written down before we start, and the 365-Day Done Right Promise covers the entire structural package, in writing. If the floor doesn’t sit flat, if a door binds a year later, if the framing moves after a West Covina rain season, we correct it at no charge.
DIY or Call Us?
Here’s the honest split. You can safely inspect your Tuff Shed yourself: look for soft spots in the floor, daylight at the wall seams, and doors that drag. You can measure your joist spacing and check the floor label. What you should not do is try to reframe a Tuff Shed floor or wall without the proper shoring plan. A Tuff Shed wall panel weighs several hundred pounds, and once you pull the factory nails and release the panel, it can shift suddenly. Last year we saw a West Covina homeowner drop a full wall panel onto his own foot trying to straighten a door opening with a bottle jack and a 2×4. The structural framing, the moisture barrier, the opening headers, and the tie-down hardware all need to be done to code, and in West Covina, a garage conversion ADU requires a permit and an inspection. Ben Ortega and the crew have done this work on Tuff Sheds throughout the San Gabriel Valley, and we know what the city inspector will look for before we open the first wall. Call us at (559) 258-5962 and we’ll come out, walk the shed with you, and give you a written line-by-line price for the structural work.
FAQs
A factory-stock Tuff Shed floor on skids will typically last 8 to 15 years in West Covina’s dry summer heat and winter moisture cycle before it shows soft spots, sagging, or rot at the rim, but it was never designed for daily residential use, so if you’re converting to an ADU, budget for a floor reframe from day one, not later. The original floor might last fine as a storage shed floor, but once you put a bed, a kitchenette, and daily foot traffic on it, the deflection shows up within the first year. Call (559) 258-5962 and we’ll measure your shed’s joist spacing and tell you exactly what the floor needs.
Sometimes yes: if the soft spot is isolated to one rim joist and the rest of the floor decking is sound, we can jack the frame, replace the rotted or cracked member, reinforce the seam, and re-fasten the decking for roughly $1,900 to $3,600. If the joist spacing is 16 OC or the floor decking is delaminating across more than a third of the shed, a full reframe is the honest fix and anything less will fail again within a couple years. We’ll tell you which one you have before we give you a price, and the price is written down before any work starts.
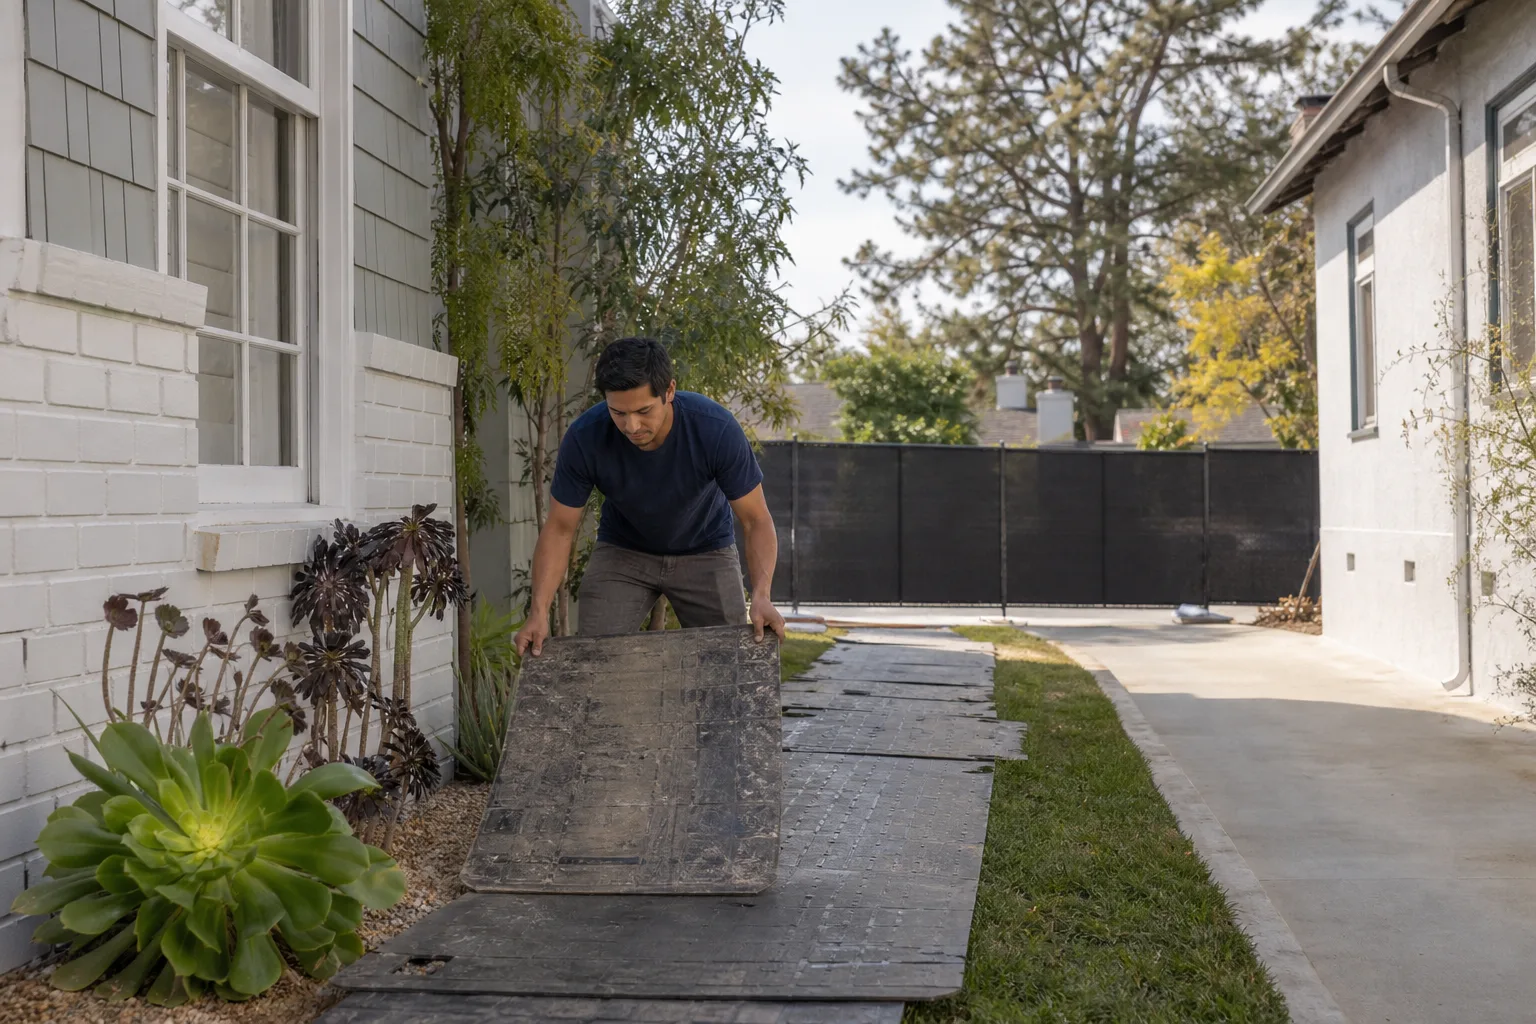
For a typical 10×12 or 10×16 Tuff Shed, the floor reframe, wall opening reinforcement, and door replacement takes 4 to 7 working days in West Covina, including permit inspection scheduling. The crew works quietly near the structure, keeps the job site clean with shoe covers and drop cloths inside any finished space, and sends you a photo of the cleanup before we leave each day. We protect the grass, the driveway, and any pets from the work area with temporary fencing where needed.
We keep the common structural parts on the truck: pressure-treated 2×6 and 2×4 stock, 3/4-inch T&G plywood, Simpson hangers and straps, Tuff Shed-compatible door tracks and hinges, moisture barrier, and flashing. If your shed needs a special-order Tuff Shed panel or an unusual door size, we source it before we schedule the work so the crew never shows up without what the job needs. You should know exactly what’s happening on your property before we ever turn a screw.
Written by Ben Ortega, Owner, Seedling ADU West Covina at Seedling ADU West Covina, serving West Covina and nearby areas.