Dvele ADU Design & Permitting: The West Covina Owner’s Guide
For a Dvele ADU in West Covina, the design and permitting phase typically runs $12,000 to $28,000 when handled by a builder who manages both drawings and city submittals, with most homeowners landing between $15,000 and $22,000 depending on lot complexity, soil conditions, and how many city revision cycles the project hits. We carry this process from first site walk to issued permits, and we can usually start the survey and title work within a week of your call. Most owners discover they need help here when the city kicks back a plan set for the third time, or when a prefab design they bought online doesn’t match West Covina’s setback rules and they’re told to redraw. That’s the moment a process that looked simple turns into months of back-and-forth.
Dvele’s designs are thoughtful, energy-smart panelized homes, and the permitting side in West Covina has its own rhythm. We walk you through it so you’re not learning city code by surprise.
Which Dvele Models This Applies To
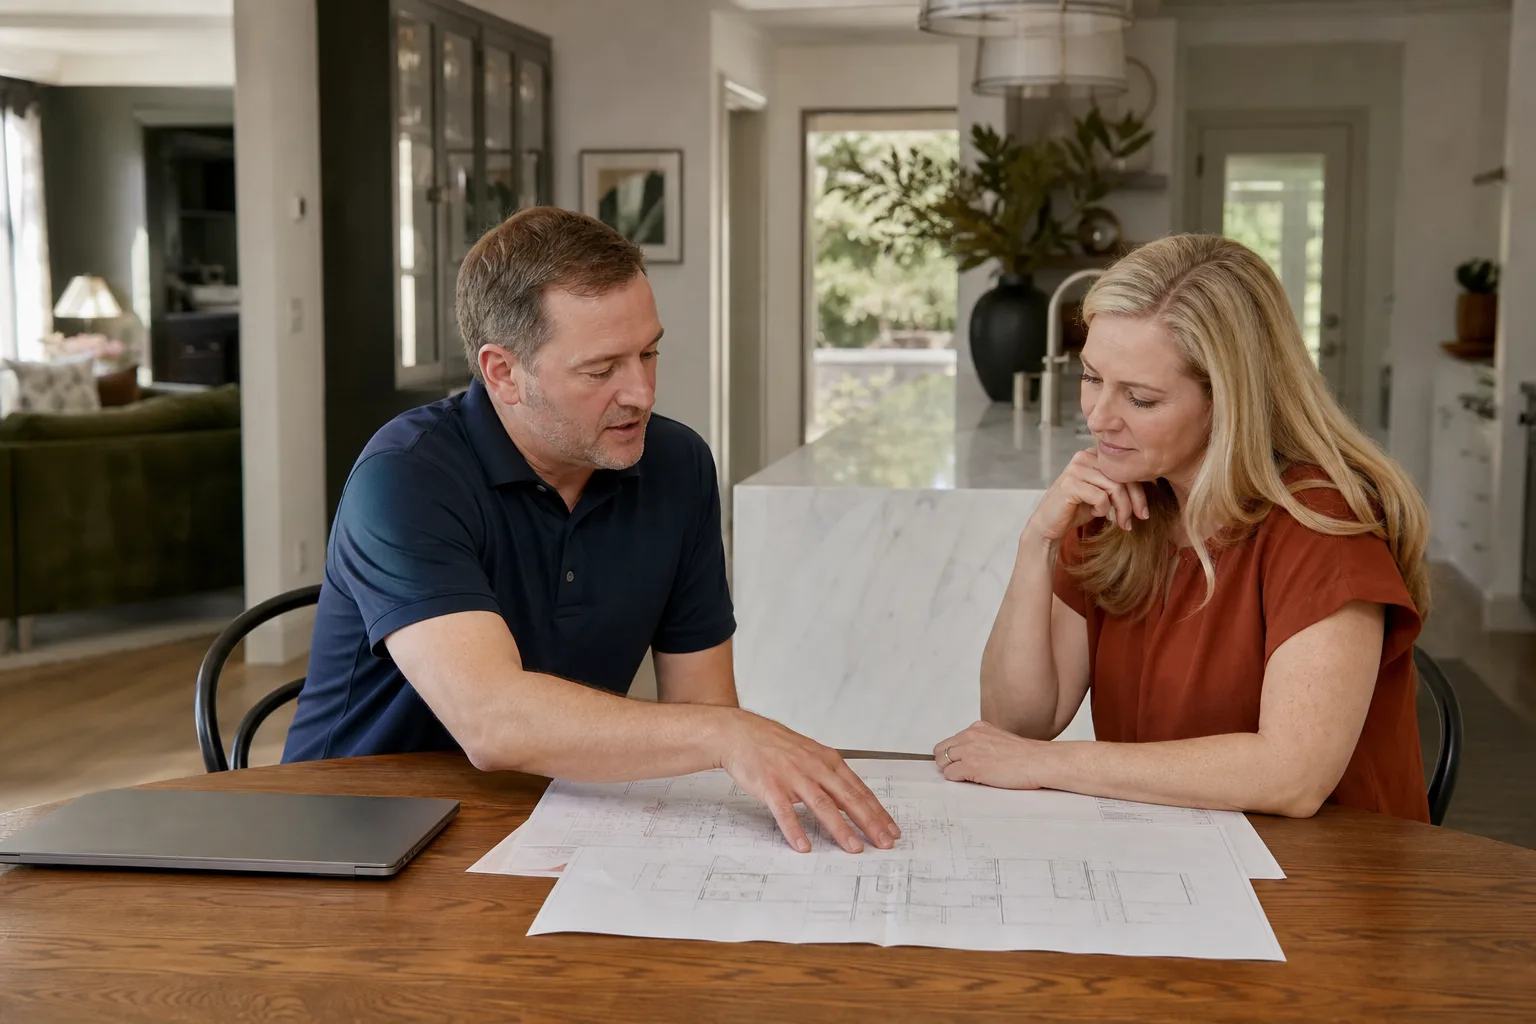
Dvele currently produces panelized ADU and single-family models, and the ones we see most across West Covina lots are the one-bedroom and two-bedroom ADU configurations, typically landing between 400 and 1,000 square feet. Dvele’s wall and roof panels come pre-cut and numbered from the factory, which means the design-and-permitting stage has to be built around their exact panel schedules, window rough openings, and mechanical rough-in locations. That’s different from a stick-framed ADU where the designer has full framing freedom on paper.
The compatibility gotcha here is that Dvele’s panel dimensions are manufactured to the design file, not the other way around. A plan revision that shifts a wall by three inches after the panel schedule is locked can cascade into a factory re-issue and a six-week delay. So whoever draws your Dvele plans in West Covina needs to treat the factory model as gospel from day one.
For parts and components, OEM Dvele spec (windows, mini-split rough-ins, panel joining systems) is always our default because the factory’s tolerances are tight. There are quality aftermarket equivalents for some finish items like interior hardware and lighting, but anything structural or mechanical stays OEM. If you have a Dvele unit already on site and something underperformed during year one, call us before swapping parts yourself. We match the component to the exact panel model and revision your unit shipped with, and we keep common Dvele-compatible connectors, seals, and flashing stock on hand. We also work with Abodu and Cover for homeowners still comparing prefab brands before committing.
Signs Your Dvele ADU Design & Permitting Is Failing
- The city keeps returning your permit application with new correction notes. This usually means the plan set wasn’t drawn against West Covina’s current municipal code sections, or the title work doesn’t match what the planning department expects for a Dvele panelized build. Each cycle adds three to six weeks.
- Your prefab model is suddenly too tall, too wide, or too close to the property line. Dvele’s factory floor plans are based on standard lot geometry, but West Covina has hillside zones and older subdivisions with irregular setbacks. A design that worked in a flat Sacramento lot can fail hard in the South Hills area.
- The HOA or architectural review board is asking for revisions not in the original design. Some West Covina pockets have CC&Rs that limit rooflines, exterior colors, or even window placement. If those aren’t baked into the initial drawings, you’ll design twice.
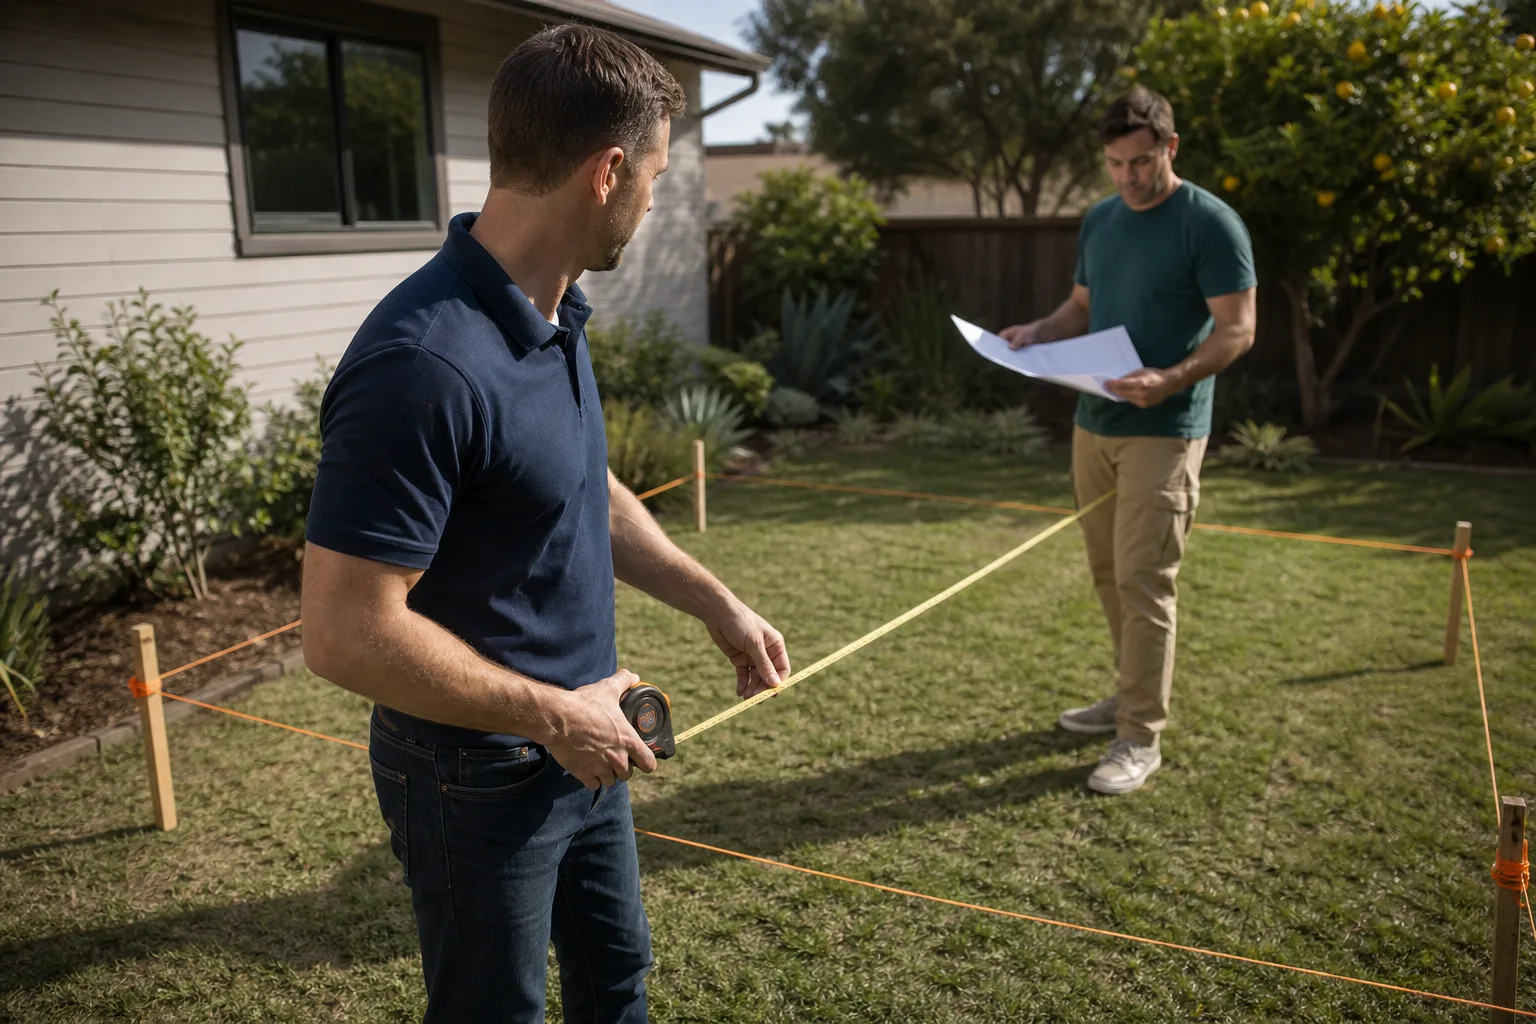
- The site survey conflicts with the plan set. An old survey may miss a drainage easement, a neighbor’s fence that’s three feet over, or a tree ordinance issue. The city will catch it every time, and the survey correction alone can take weeks.
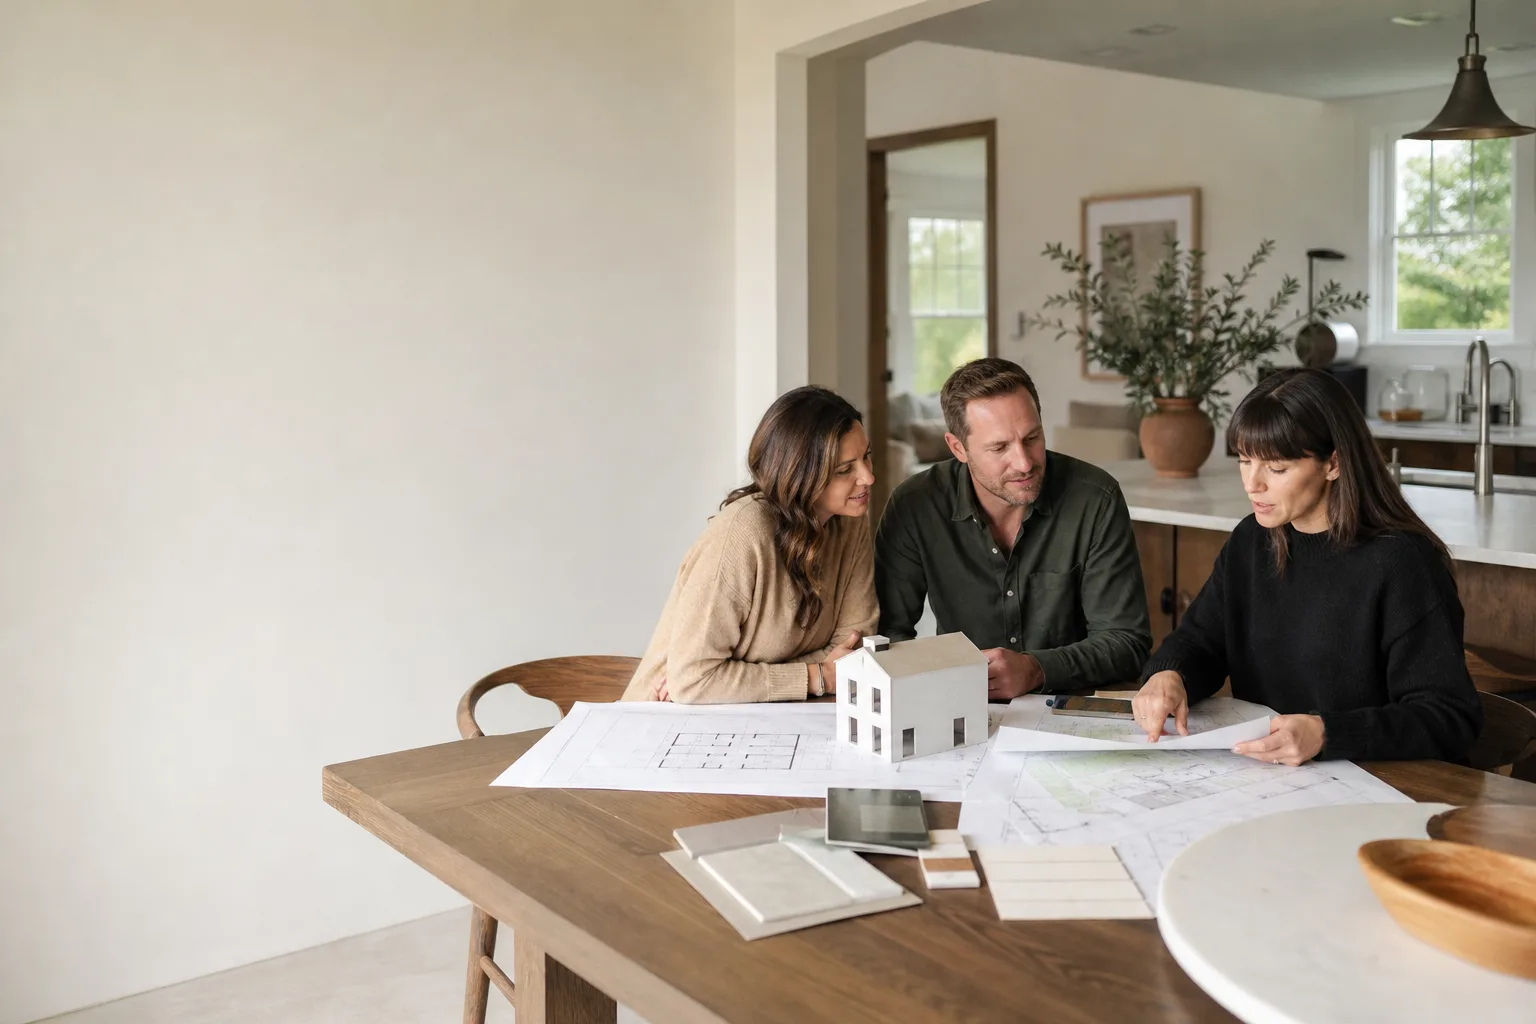
- You have no single person telling you what happens next. If your Dvele rep is handling sales, a freelance drafter is handling plans, and the city is talking to both of you separately, things stall. This is the most common failure we walk into, and it’s the easiest to fix because it’s just project management.
Replacement Cost & What’s Included
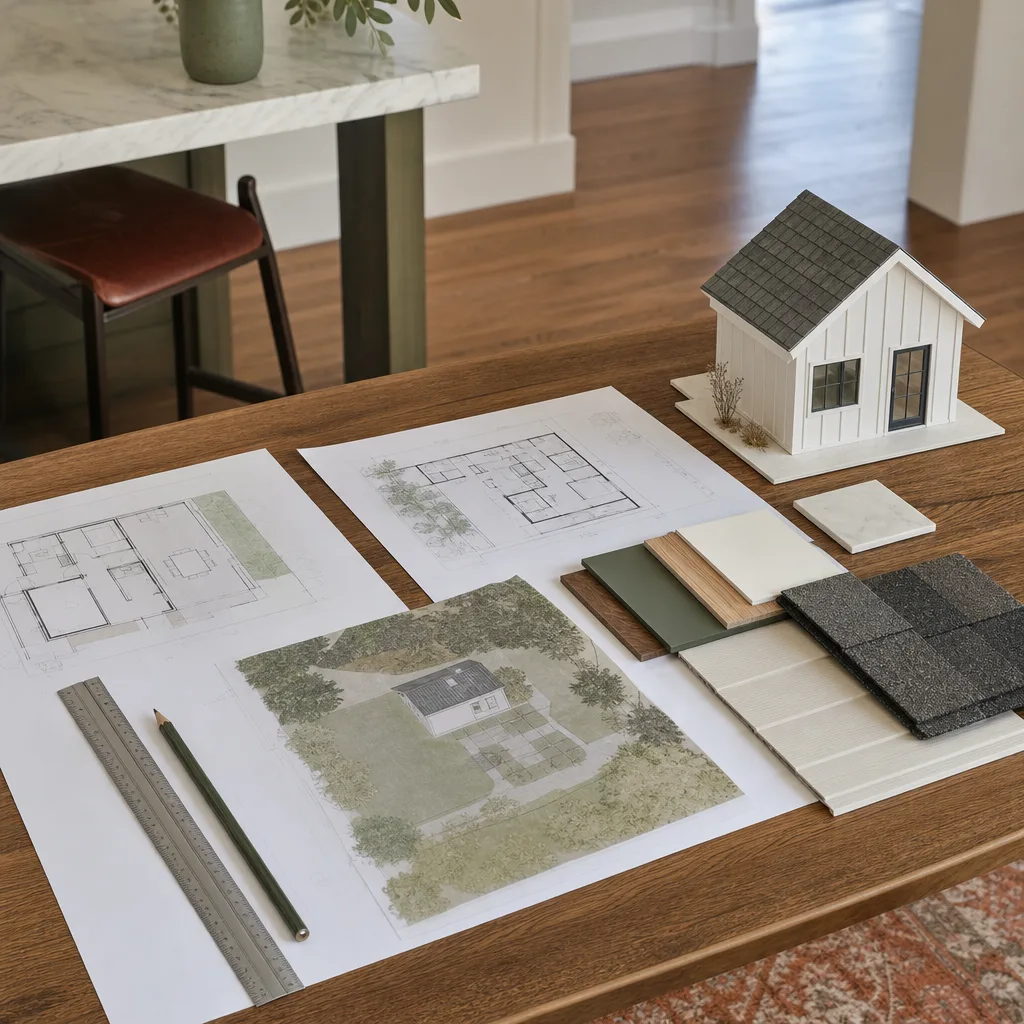
For a West Covina homeowner bringing us an existing Dvele design package that’s stalled at the city, a permit rescue and resubmission runs $4,000 to $11,000 depending on how much redrawing the city requires and whether a new survey is needed. For a fresh start, the full design and permitting scope runs $15,000 to $22,000, and here’s what that includes:
- Site survey and title work: $2,500 to $4,500 depending on lot size and terrain.
- Full Dvele-aligned plan set: $6,000 to $10,000, drawn to factory panel specs and West Covina code.
- Structural engineering for foundation and panel anchoring: $2,000 to $4,000 sorted by soil conditions.
- City permit fees and submittal management: $2,500 to $5,000 depending on the ADU’s square footage and any review boards involved.
- Utility compliance work (electrical service sizing, sewer lateral verification): $1,000 to $3,000.
Every line item is written down before any work starts, and you’ll see the actual quote before crews ever set foot on your property. No change orders hiding behind a handshake. Our workmanship warranty covers all design and permitting work within the build, and if we get it wrong, we fix it under the 365-Day Done Right Promise.
DIY or Call Us?
You can absolutely learn to read a West Covina setback table, but writing a code-compliant plan set for a panelized Dvele unit on your first try is a different project entirely. Drawing and permitting your own ADU in West Covina means learning the city’s specific plan check comments, structural sheet format, drainage requirements, and the way Dvele’s panel schedule has to be represented for plan review. Most homeowners who try it end up with a fee paid and no permit.
What you can do before calling is simple: pull your parcel number, confirm your lot’s zoning designation, and measure your lot dimensions from the county assessor map. That gives us a head start. Then call (559) 258-5962 and let us handle the drawing set, the structural engineering, and the city submittal. This is not a dangerous part to DIY in the way electrical work is, but the risk is real: a bad plan set costs months and thousands. You should know exactly what’s happening on your property before we ever turn a screw. We’ll put the process in writing first.
FAQs
Plan for four to eight months from first drawing to issued permit in West Covina, depending on city review volume, HOA involvement, and how many correction cycles the plan set requires. A pre-approved Dvele design with no HOA and a straightforward lot can come in closer to three months.
Usually yes. If your existing plan set is structurally sound and the issue is corrections, missing details, or city pushback, we can rescue the submittal without redrawing everything. The cost is lower than a fresh start, and we’ll tell you within the first site walk whether your existing drawings are worth saving. Call (559) 258-5962 and bring whatever the city sent you.
We maintain relationships with Dvele and can call up the factory specs for your unit’s panel revision, and we keep common connectors, seals, and flashing stock on hand for post-install repairs. For custom panels or revisions, we order directly from the factory with your exact model number.
We’ll walk you through the differences in factory tolerances, panel systems, and how each one fits West Covina lots. The design and permitting path has meaningful differences between brands, so it’s worth having that conversation before you pay for plans.
If you own a Dvele in West Covina, or you’re planning one, call (559) 258-5962. We’ll schedule your free estimate, look at your lot and your existing plans, and hand you written pricing before you agree to anything.
Written by Ben Ortega, Owner, Seedling ADU West Covina at Seedling ADU West Covina, serving West Covina and nearby areas.