ADU Before & After in West Covina, CA
Walking through a finished accessory dwelling unit beats any brochure we could print. The tight lot off South Citrus that once felt too small, the garage on Mescal Street that had become a storage trap, the tired bonus room off Nogales Street that nobody used. What matters is what it looks like when the lock goes on the front door and the keys change hands. In West Covina, an ADU changes the math on a property, and the visual record is the proof. Here’s what some of those transitions look like from our side of the fence.
Recent Transformations
Detached Garage to One-Bedroom ADU, South Hills
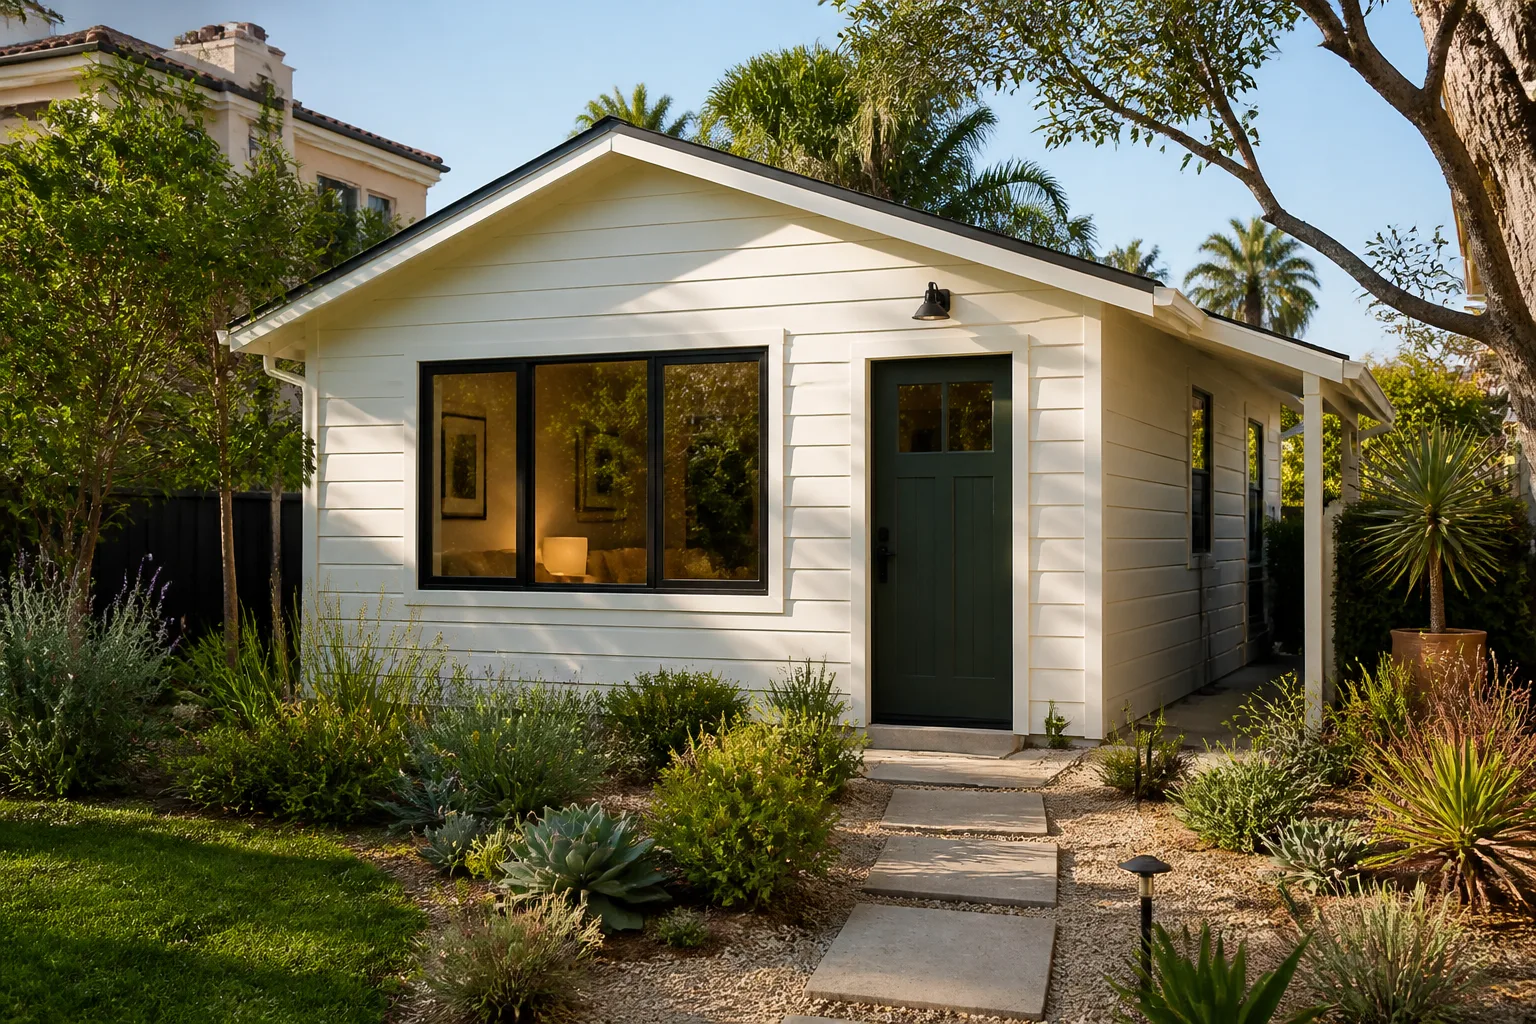
The problem: a 1960s two-car garage with an unpermitted laundry hookup and a slab that had settled three inches toward the alley. The owner wanted rental income but the lot sloped, and the garage sat four feet from the property line. We lifted the structure, poured a new foundation with proper setbacks, and framed a 480-square-foot one-bedroom with a kitchenette and full bath. The result: a permitted ADU that rents for about $2,100 a month in today’s West Covina market, with a private entrance off the alley and a small patio cut into the hill. The original garage door became a window wall; the alley side got a new solid door and a covered stoop.
Backyard Build from Scratch, Galster Wilderness Edge
The problem: a large flat lot backing up to open hillside, where the owner wanted a two-bedroom for an aging parent but the hillside set off slide concerns with the city. We worked with a geotechnical engineer, terraced the rear yard with a retaining wall, and placed the foundation well inside the slide zone. The unit is a two-bedroom, one-bath at 750 square feet with a south-facing window line that catches the canyon light. The parent moved in without a step anywhere in the unit, and the covered walk from the main house meets every access standard in West Covina’s ADU ordinance. The result: one roof, one set of utilities, two independent households.
Attached Addition With Private Entrance, Woodside
The problem: a growing family needed space for an in-law suite, but the existing home had a shared wall with the living room and the owner worried about noise between generations. We added a 390-square-foot studio with its own front door, mini-split HVAC, and a single shared wall engineered with staggered studs and two layers of drywall on each side. The in-law has a small galley kitchen, a private bath, and a separate electric meter. The family reports the television in the main living room is inaudible next door, and the kids’ bedtime was never once interrupted. The result: two front doors on one lot that feel like separate homes, not a room that was divided.
Prefab ADU Placement, Valinda Border
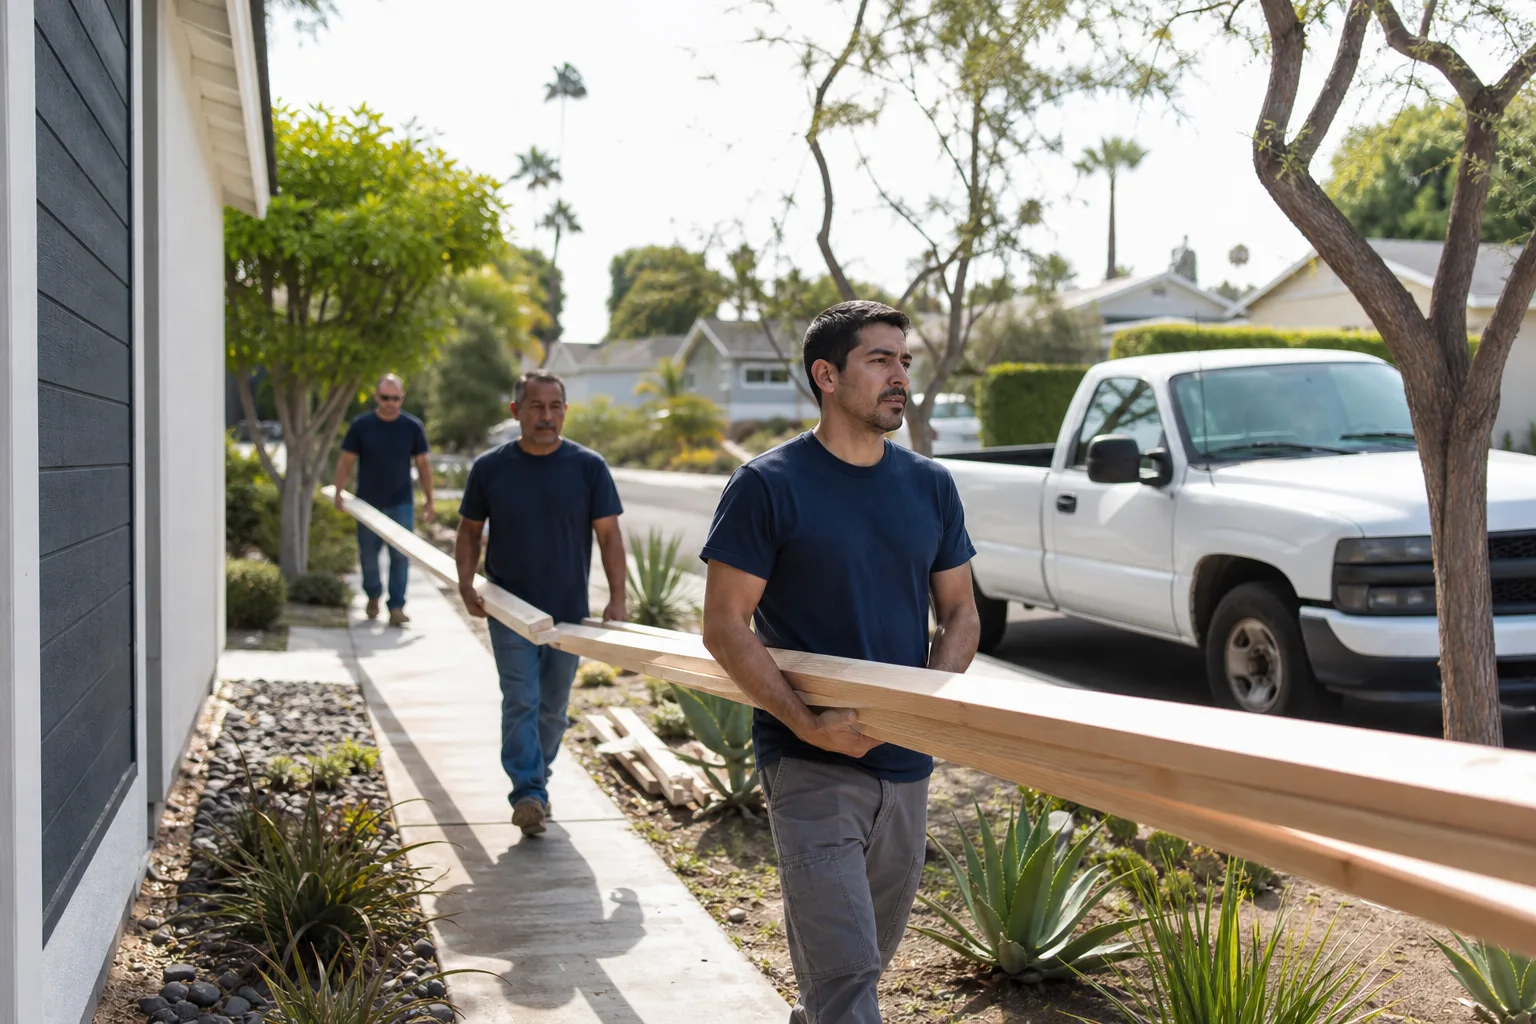
The problem: a homeowner wanted an ADU but had a narrow side yard, poor access for a crane, and a hard construction window because a family member needed to move in before winter. We designed the site work for a 540-square-foot prefab unit from one of the brands we work with, then coordinated the factory build, the crane placement, and the utility connections to happen in one week. The unit arrived panelized and was set in two days. We used James Hardie siding to match the existing house, tied into the sewer line with a new cleanout at the street, and finished the interior trim after set. The relative moved in eight weeks after our first site visit. The result: a factory-built home with care taken at every connection point, on a lot most builders said was too tight.
Bonus Room Conversion Above the Garage, Woodgate
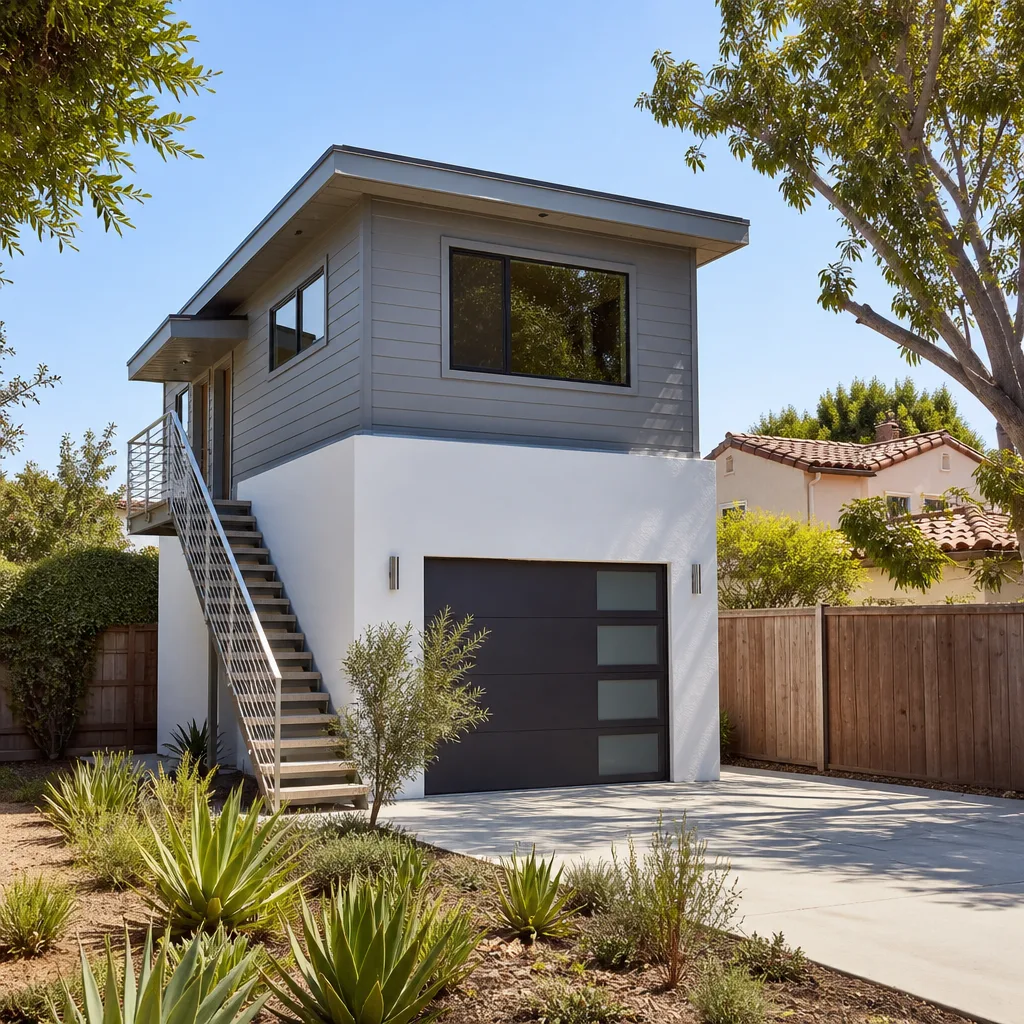
The problem: an existing bonus room above the garage had never been insulated properly and got hot enough in August to melt candles. The access was a pull-down ladder, and the city wanted a real stair before it would call the space habitable. We pulled the drywall, insulated the walls and roof deck to meet current Title 24, and framed a proper stair off the garage. The room got a kitchenette with a two-burner cooktop, a three-quarter bath tucked under the roofline, and two code-compliant egress windows. The result: a finished 430-square-foot studio that stays cool in West Covina summers and finally counts as livable square footage. The owner keeps the space for visiting grandchildren and rents it occasionally when they’re away.
Small Lot ADU, Central West Covina
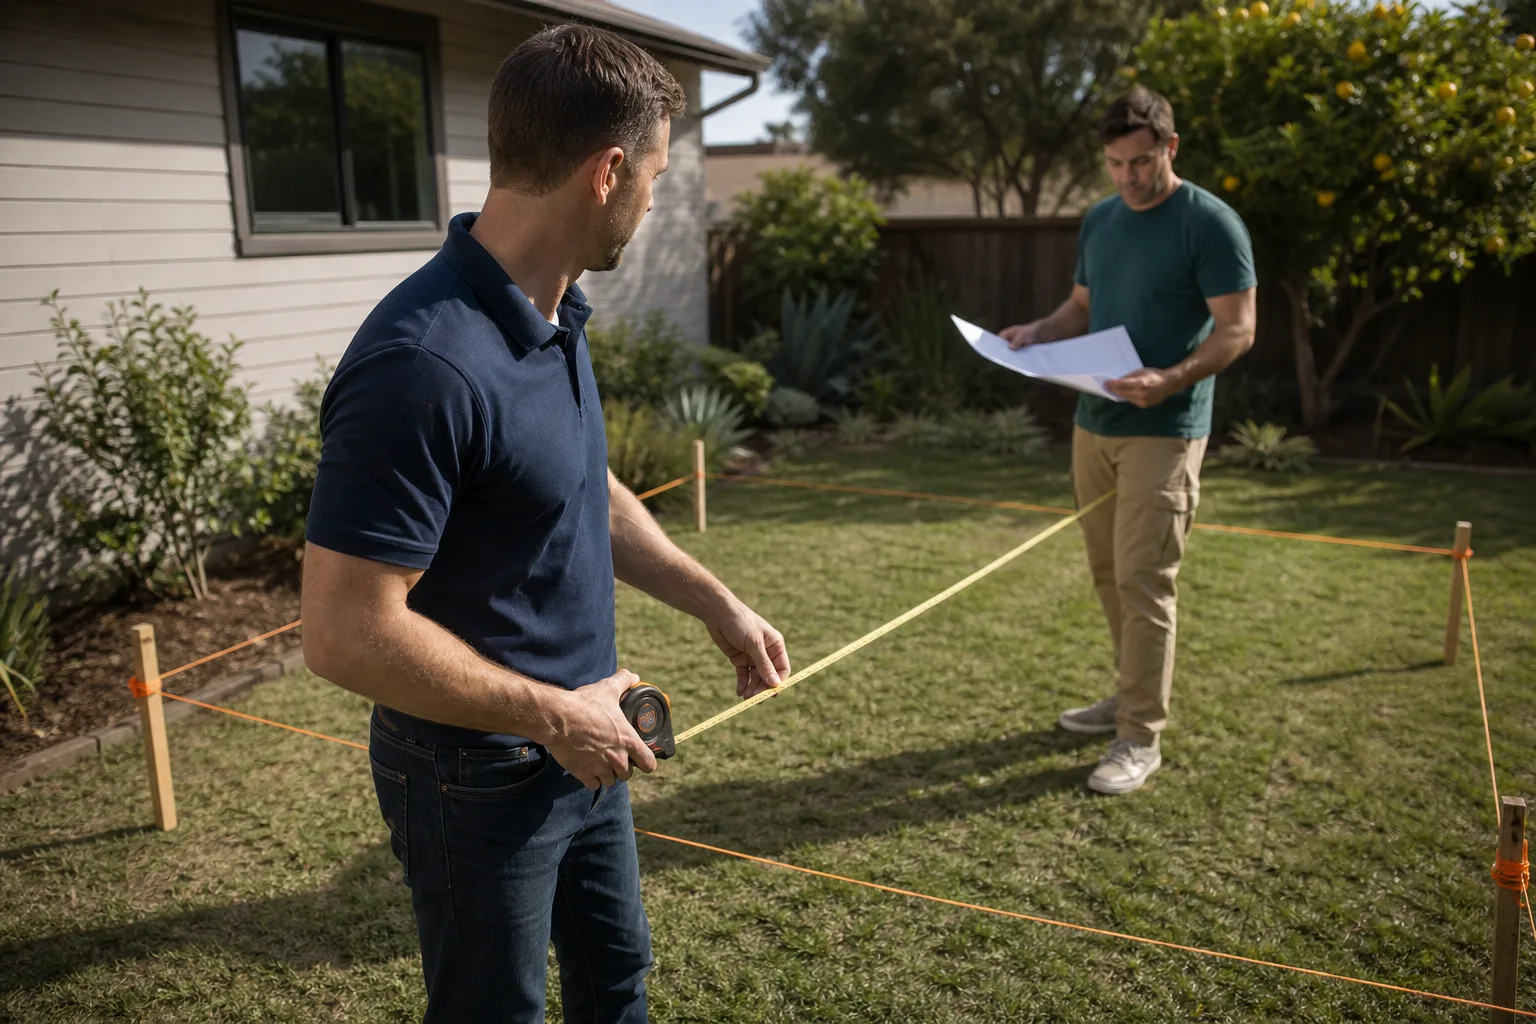
The problem: a modest central lot only 5,200 square feet, where the owner wanted an ADU but feared losing the entire backyard. We designed a 380-square-foot one-bedroom placed in the rear corner, leaving a usable center yard. The unit is all hard surfaces outside, with a door opening to a strip of grass the family’s dog still uses. Inside, the bedroom fits a queen bed and a closet, the bath has a curbless shower, and the kitchen works with a full-size range and an undercounter refrigerator. The result: the family kept their yard, gained rental income around $1,800 a month, and the dog never noticed the difference. Ben Ortega reviewed the setback requirements with the city before we drew the first site plan, which saved two months of revisions.
Want Results Like These?
Every project above started with a written price before any work began, and every family got the same promise: the 365-Day Done Right Promise, in writing, covering the complete build. If it’s not done right, we make it right. Call (559) 258-5962 to talk about your lot, your garage, or that unused space at the back of your house. Estimates are free, and a live person answers the phone.
Written by Ben Ortega, Owner at Seedling ADU West Covina, serving West Covina and the San Gabriel Valley.