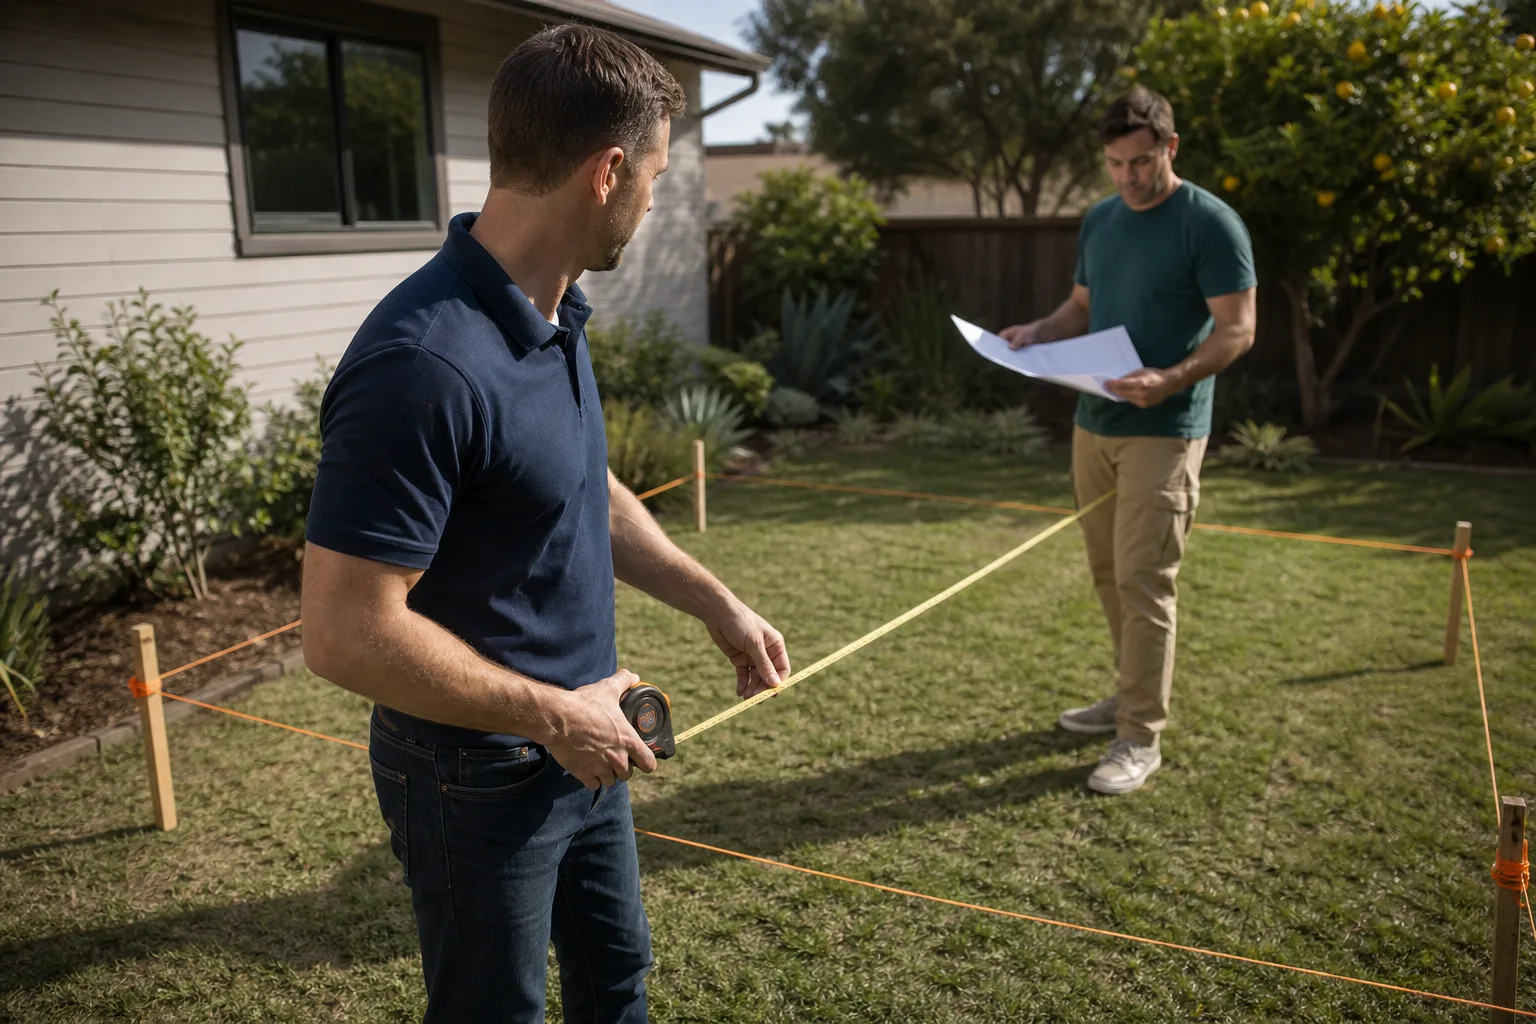
A free site visit, a check of what your lot allows and a written, line-item price.
Get your free estimateFast, Reliable Garage Conversion Contractor Across La Habra
A garage conversion in La Habra typically runs $85,000 to $165,000 depending on whether you’re converting an attached garage into living space or rebuilding a detached structure as a full ADU. Most La Habra projects take 4 to 7 months from permit to final inspection. Call (559) 258-5962 for a free estimate with a written price before any work starts.
We know La Habra’s older homes. The mid-century ranches off Whittier Boulevard, the Spanish bungalows near Las Lomas Park, the hillside lots around West La Habra with their low tuck-under garages. Each one has quirks that show up the moment you open a wall or pull an old permit file. Our crews work La Habra regularly, and Ben Ortega keeps the schedule tight so families know who’s walking through the door and when.
Why Seedling ADU West Covina Is La Habra’s Preferred Garage Conversion Contractor Company
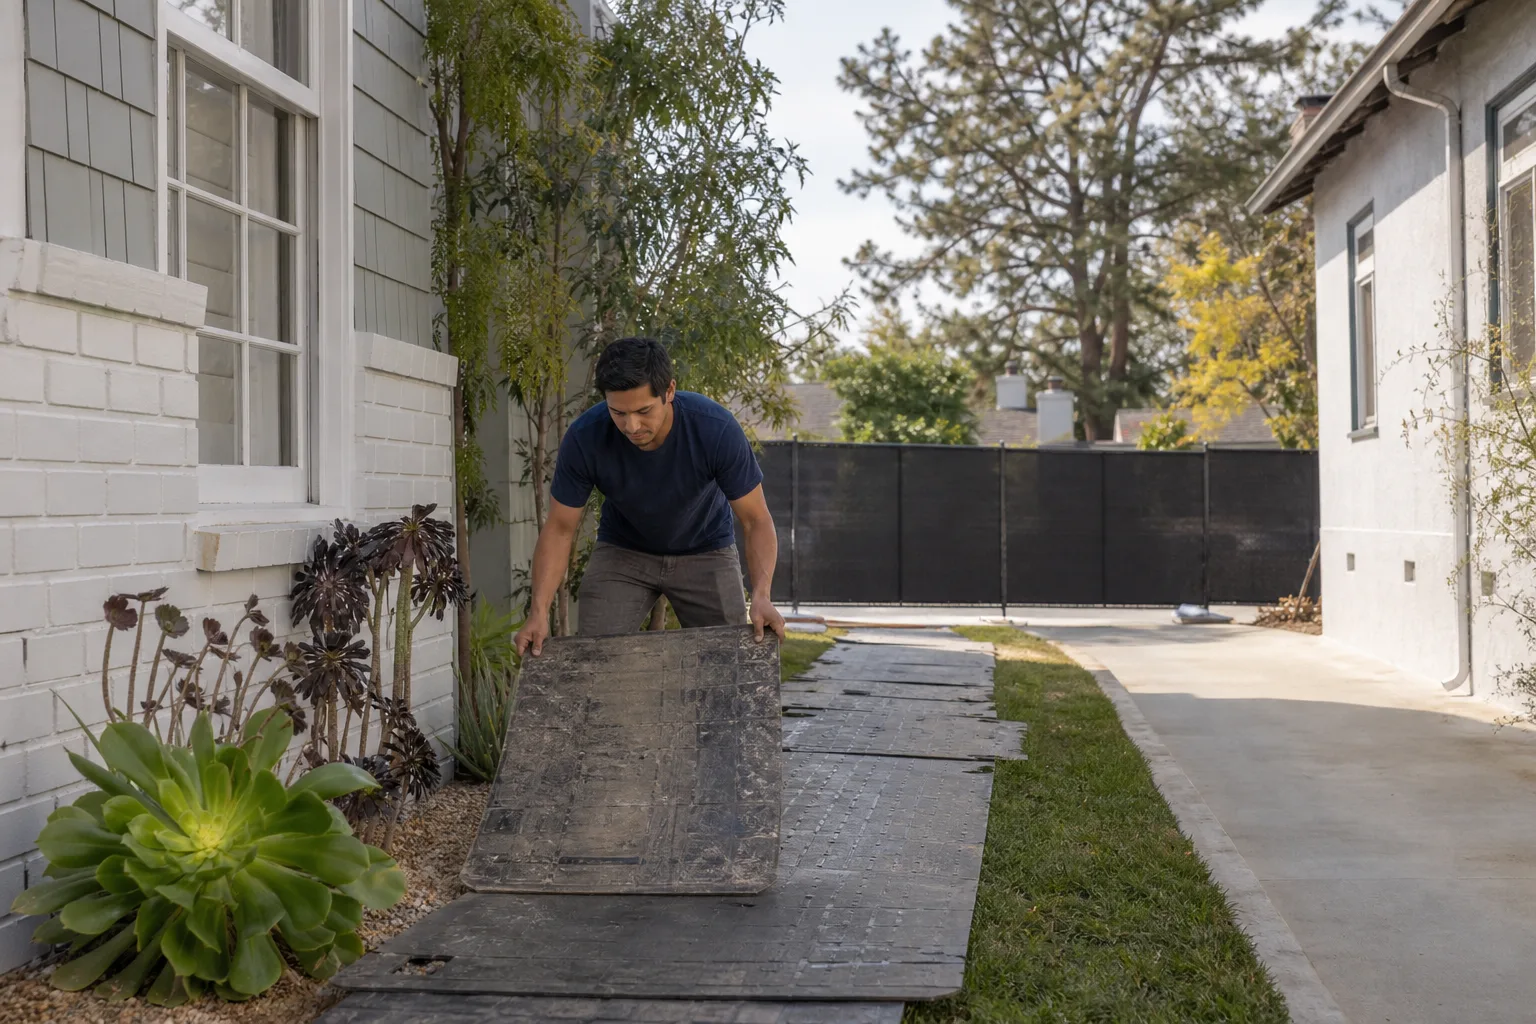
We treat your garage conversion the way we’d want a crew treating our own home. Shoe covers go on before a boot touches the floor. Drop cloths go down in every work path. If there’s a pet-safe product option, we use it, no upcharge. Ben Ortega built this company around a simple idea: the construction process should feel as deliberate as the finished ADU.
Every project gets a written price before a single tool is picked up. That’s not a courtesy here; it’s how we operate. La Habra homeowners tell us the same thing over and over: the worst part of remodeling isn’t the dust, it’s the surprise invoice. Our Garage Conversion Contractor team writes allowances into the contract for exactly the things La Habra’s older garages tend to hide. When we find knob-and-tube wiring or rotted sill plates, the fix was already planned and priced, not sprung on you at the end of the week.
Calls get answered by a live person, 24/7. During an active build, you’ll never sit through a voicemail tree while a question about your foundation goes unanswered. And when the crew leaves each day, we text you a photo of the clean-up. Every visit, no exceptions.
Garage Conversion ADU in La Habra
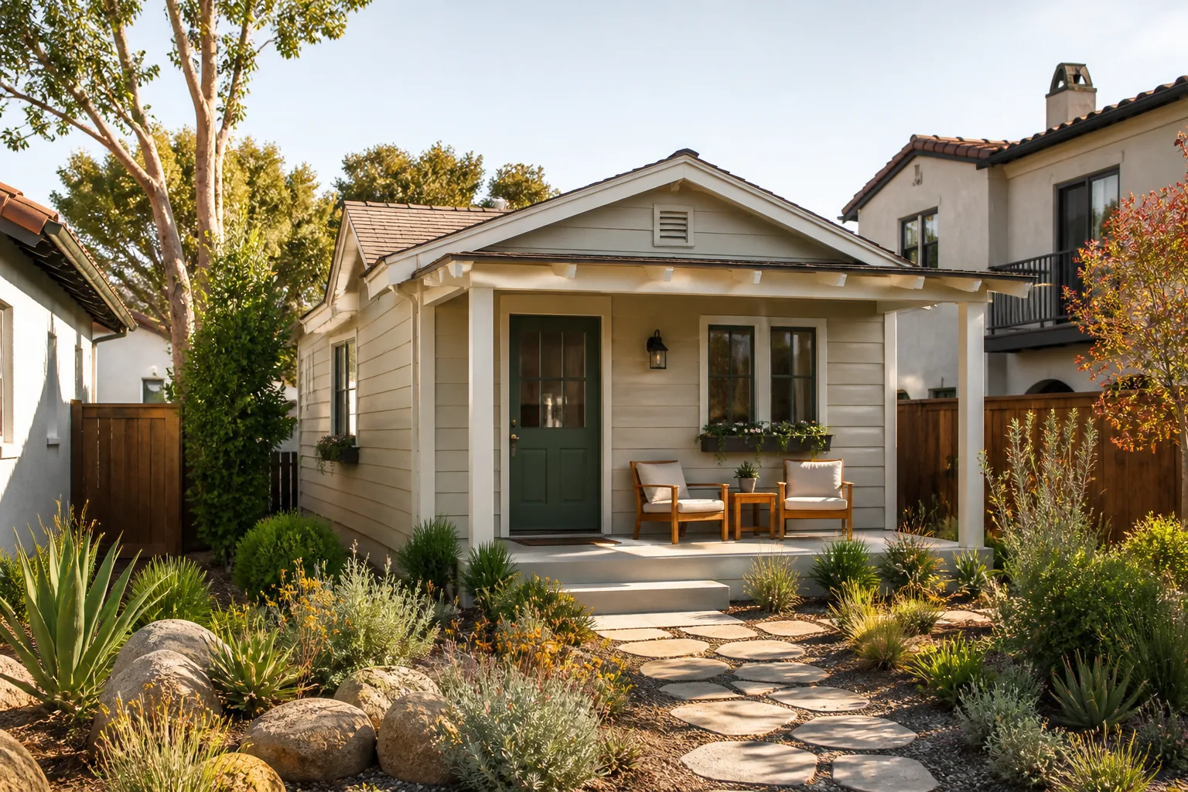
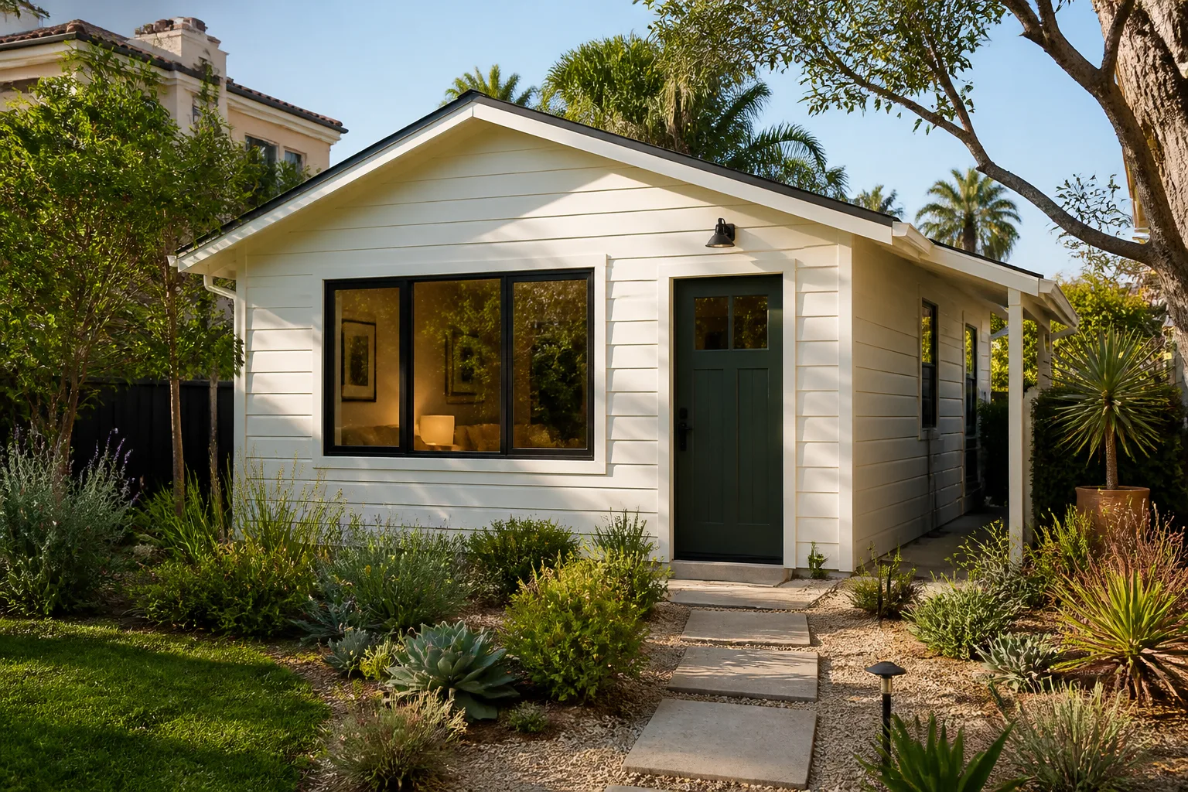
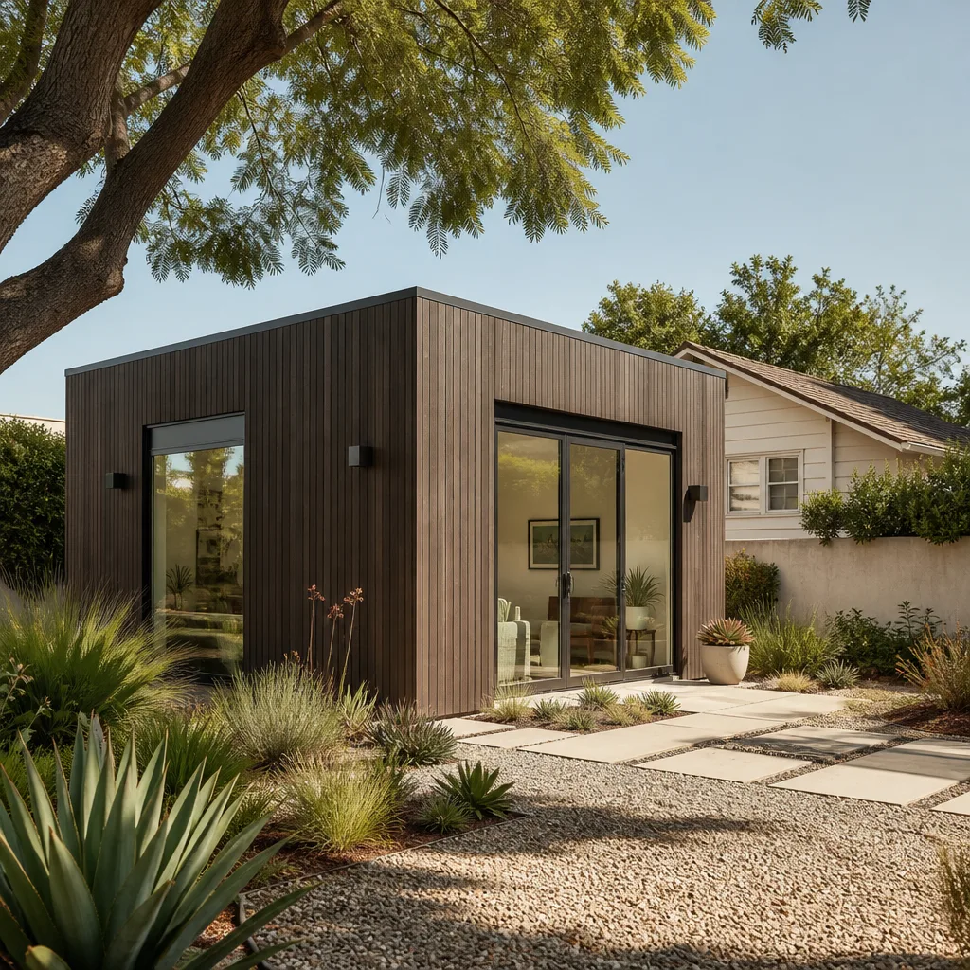
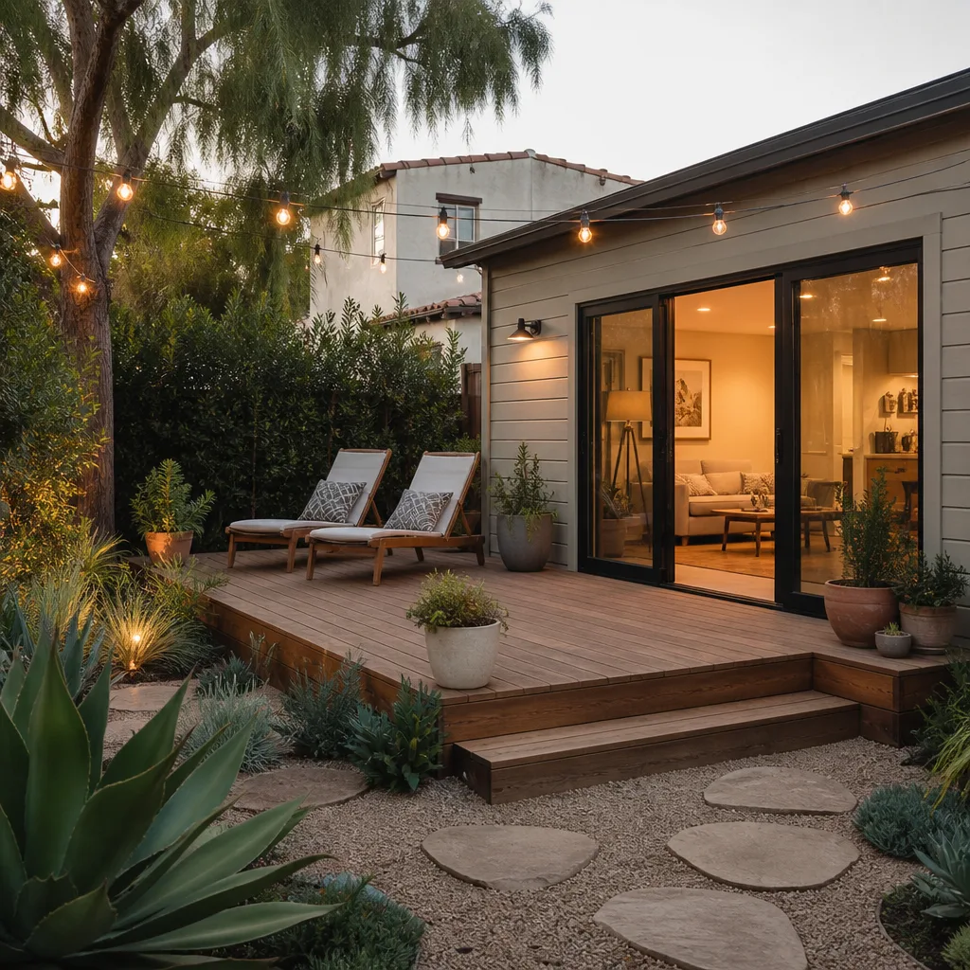
A Garage Conversion ADU in La Habra turns your existing attached or detached garage into a permitted second home on your lot, and it’s the fastest permitted way to add rentable square footage without changing your home’s footprint. On a typical La Habra lot with a 6,000+ sq ft parcel, this usually runs $95,000 to $165,000 depending on whether you keep the existing shell or need structural rebuilds. The city’s zoning plays a bigger role here than most homeowners expect.
Working With La Habra’s Zoning Numbers
La Habra enforces a 45% rear-yard coverage cap and a 16-foot height limit on detached structures. That changes rooflines. A pitched roof that works fine in Fullerton can push you over the limit here, so we design low-slung eave lines under 13 feet and step foundations where the grade calls for it. These aren’t details you want your contractor figuring out after plans are submitted.
Permit-Triggered Electrical Upgrades
Opening an attached garage for conversion triggers a permit review, and La Habra inspectors consistently require older panels and ungrounded circuits to come up to current code. A 1950s house with a 100-amp panel will almost certainly need a 200-amp upgrade. We write that allowance into the contract up front, usually $6,000 to $9,000 depending on panel location and service entry, so red-tag corrections never become your emergency.
Garage Apartment Conversion in La Habra
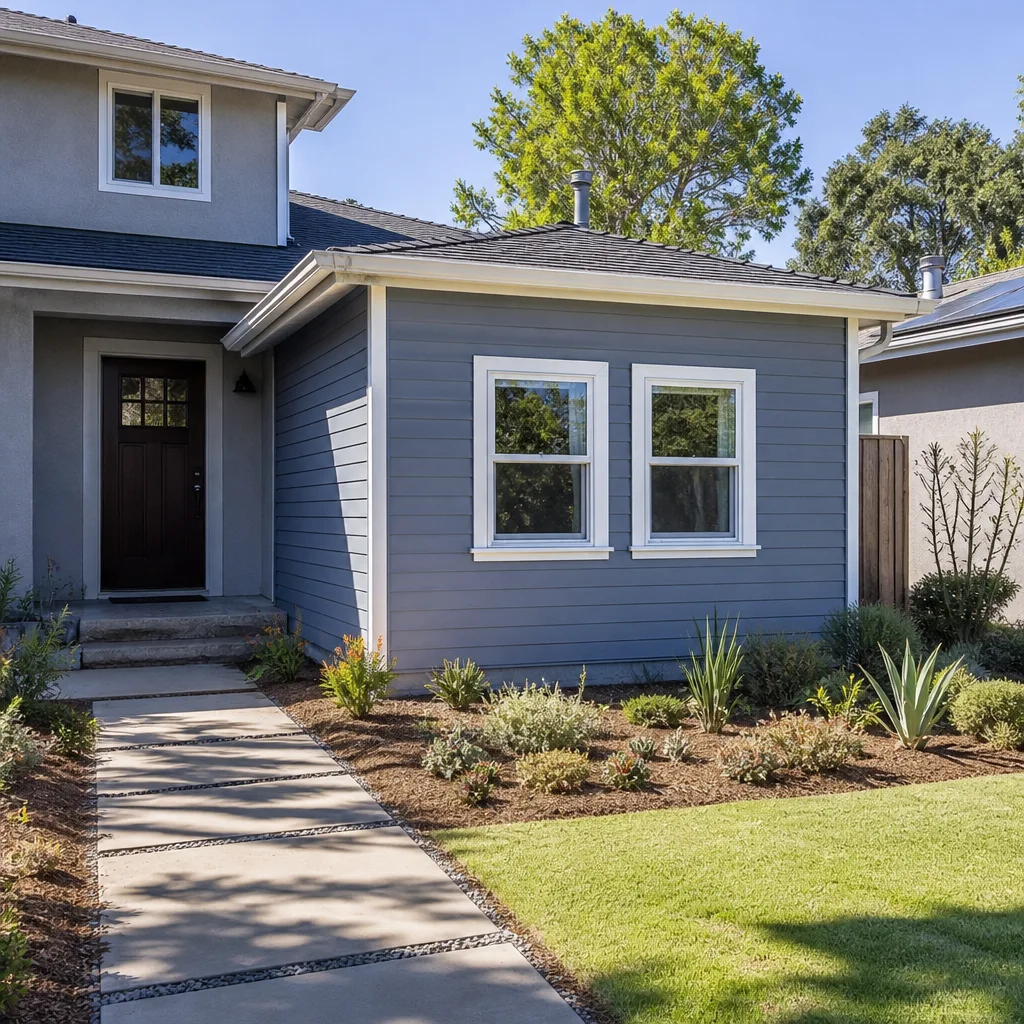
A Garage Apartment Conversion in La Habra takes a detached garage and turns it into a self-contained living unit with its own kitchen, bath, and separate entrance, and on the generous lots along Idaho Street and north of La Habra Boulevard, this typically runs $110,000 to $165,000. The wide front yards and shallow rear yards common to 1950s ranch homes mean the converted garage often ends up in a side yard, running long and narrow with windows placed to respect neighbor privacy.
When the Old Garage Ceiling Is Too Low
Some of La Habra’s 1950s hillside homes have tuck-under garages with ceilings around 6’6″ or lower. You can’t legally convert that to living space without meeting minimum ceiling height, which is where a garage lift-and-rebuild comes in. We raise the structure, rebuild walls and roof to meet the 16-foot cap, and keep the front entry stoop intact. It costs more than a simple remodel, but it’s often the only path to a legal ADU on those lots.
Waterproofing the Old Slab
Old slab-on-grade garages in La Habra tend to sit right at grade with no capillary break, which means moisture wicks up through the concrete. We inspect first, then spec a moisture barrier, perimeter drainage where needed, and pressure-treated sill plates. Skipping this during a warm, dry Santa Ana stretch is how you end up with failing flooring the first winter it rains.
Trusted Brands We Service in La Habra
We work directly with the prefab and panelized brands serious ADU buyers research before calling anyone: Abodu and Cover for turnkey prefab units, and James Hardie siding and trim for fire-resistant exterior finishes that hold up to La Habra’s hot summers. Because we’re not tied to one manufacturer, you choose the product that fits your lot and your budget, not the one our supplier happens to stock. We coordinate delivery, site prep, and finish work so the product arrives to a ready foundation, not a dirt patch.
Common Garage Conversion Contractor Problems We See in La Habra Homes
- Knob-and-tube and ungrounded circuits. Many 1950s La Habra homes still have original wiring. Once a permit is pulled for a garage conversion, inspectors require those circuits brought to current code, which adds rewiring cost most people don’t plan for.
- Undersized roof framing. Old garages were built cheap: 2×4 rafters at 24-inch centers. Adding insulation and drywall means adding structural load the roof wasn’t designed for, so we reinforce or reframe rather than wish it away.
- Failed waterproofing on slab-on-grade floors. La Habra’s dry summers hide moisture problems until rainy season. We test for rising damp before quoting, then include a vapor barrier in the written price.
- Tuck-under garages that can’t be converted as-is. On hillside streets bordering West La Habra, the old garage ceiling may be too low for legal living space. If that’s the case, we’ll tell you before you spend money on plans, and walk you through the lift-and-rebuild option.
Pricing for Garage Conversion Contractor in La Habra, CA
An attached garage conversion in La Habra generally lands between $85,000 and $140,000. A detached garage apartment or ADU conversion runs $110,000 to $165,000. Where your project falls depends on three things: whether the existing shell is structurally sound, whether the electrical panel needs upgrading (most 1950s homes do), and whether the city’s height and coverage limits force a redesign. You’ll get a written, itemized price before work begins. No allowances hidden in the fine print, no change orders springing out of a Tuesday afternoon. Call (559) 258-5962 to schedule a free estimate.
We Also Serve Cities Near La Habra
Our crews work the full stretch of the San Gabriel Valley and the northern Orange County line. In addition to Garage Conversion Contractor in La Habra, we serve homeowners in La Puente, Whittier, West Covina, and Pomona. If you live along the border streets, we’ll know exactly which city’s codes apply to your parcel.
Serving La Habra, CA - Our Local Coverage Area
We’re based in the La Habra area and know this community well. Use the map below to see our service coverage - if you’re nearby, we can almost certainly help.
FAQs About Garage Conversion Contractor in La Habra
Yes, in almost every case. When La Habra issues a permit for a garage conversion, the existing circuits tied to that structure must meet current code. If your home still has knob-and-tube wiring or a 100-amp panel, the inspector will require a panel upgrade and rewiring of the affected circuits. Our contracts include a written electrical allowance so this cost is priced before we open walls, not after. Call (559) 258-5962 for an exact quote on your panel.
It caps your detached structure’s peak at 16 feet, which rules out the steeper pitched roofs common in newer neighborhoods. We design under 13-foot eave lines with low-slope or flat roof profiles to stay comfortably within the limit. This saves you the cost and delay of a redesign after plan-check rejects your first submittal.
It depends on ceiling height. Most tuck-under garages from that era measure 6’6″ to 7 feet, which is below the legal minimum for habitable space. If the garage sits under the house with no way to raise the ceiling, conversion isn’t viable as-is. In those cases we recommend a garage lift-and-rebuild, which raises the structure to legal height while keeping your front entry stoop. Call (559) 258-5962 and we’ll measure your garage during the free estimate.
La Habra’s inland climate swings between dry Santa Ana stretches and sudden winter downpours. That wet-dry cycle causes old slab-on-grade garage floors to wick moisture upward, and problems hide during the dry months. We spec a moisture barrier, capillary break, and drainage improvements early, because catching moisture intrusion before drywall goes up is far cheaper than replacing flooring a year later.
We inspect first, then write the fix into your contract as a line-item allowance before we start. On a 1958 ranch off Idaho Street near La Habra High, we opened a tuck-under garage to find knob-and-tube wiring, 2×4 rafters at 24-inch centers, and failed sill-plate waterproofing wicking up the studs. A $7,200 electrical allowance covered the 200-amp panel upgrade, and we replaced the rotted plates with pressure-treated lumber before framing. Every change was approved in writing before it started.
What a La Habra Garage Conversion Actually Costs to Open Up
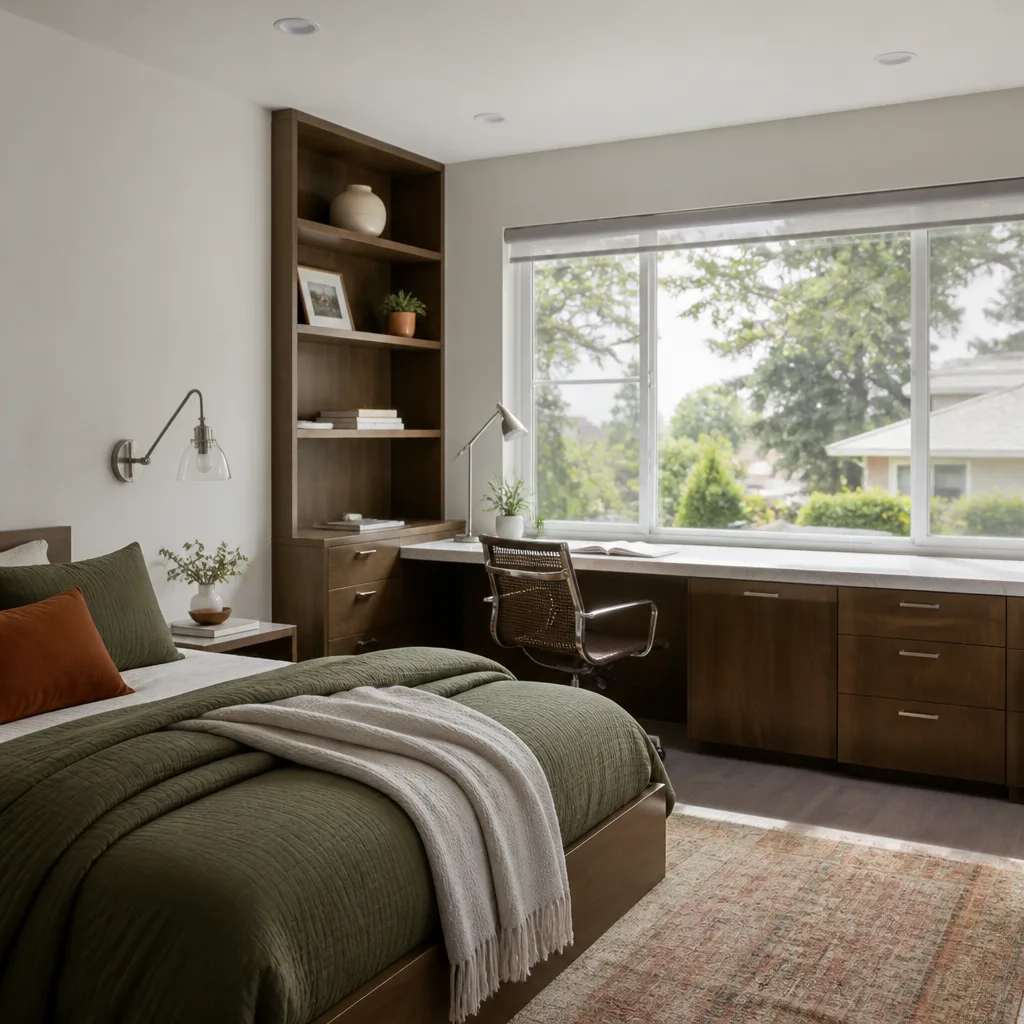
Here’s the part most contractors won’t tell you until the wall is already open. When you convert a garage on a La Habra lot built between 1950 and 1970, you’re not just adding drywall and flooring. You’re pulling a permit that forces your home’s wiring, framing, and waterproofing to answer for sixty years of deferred choices. A cheap quote that skips this step is a quote that’s lying to you.
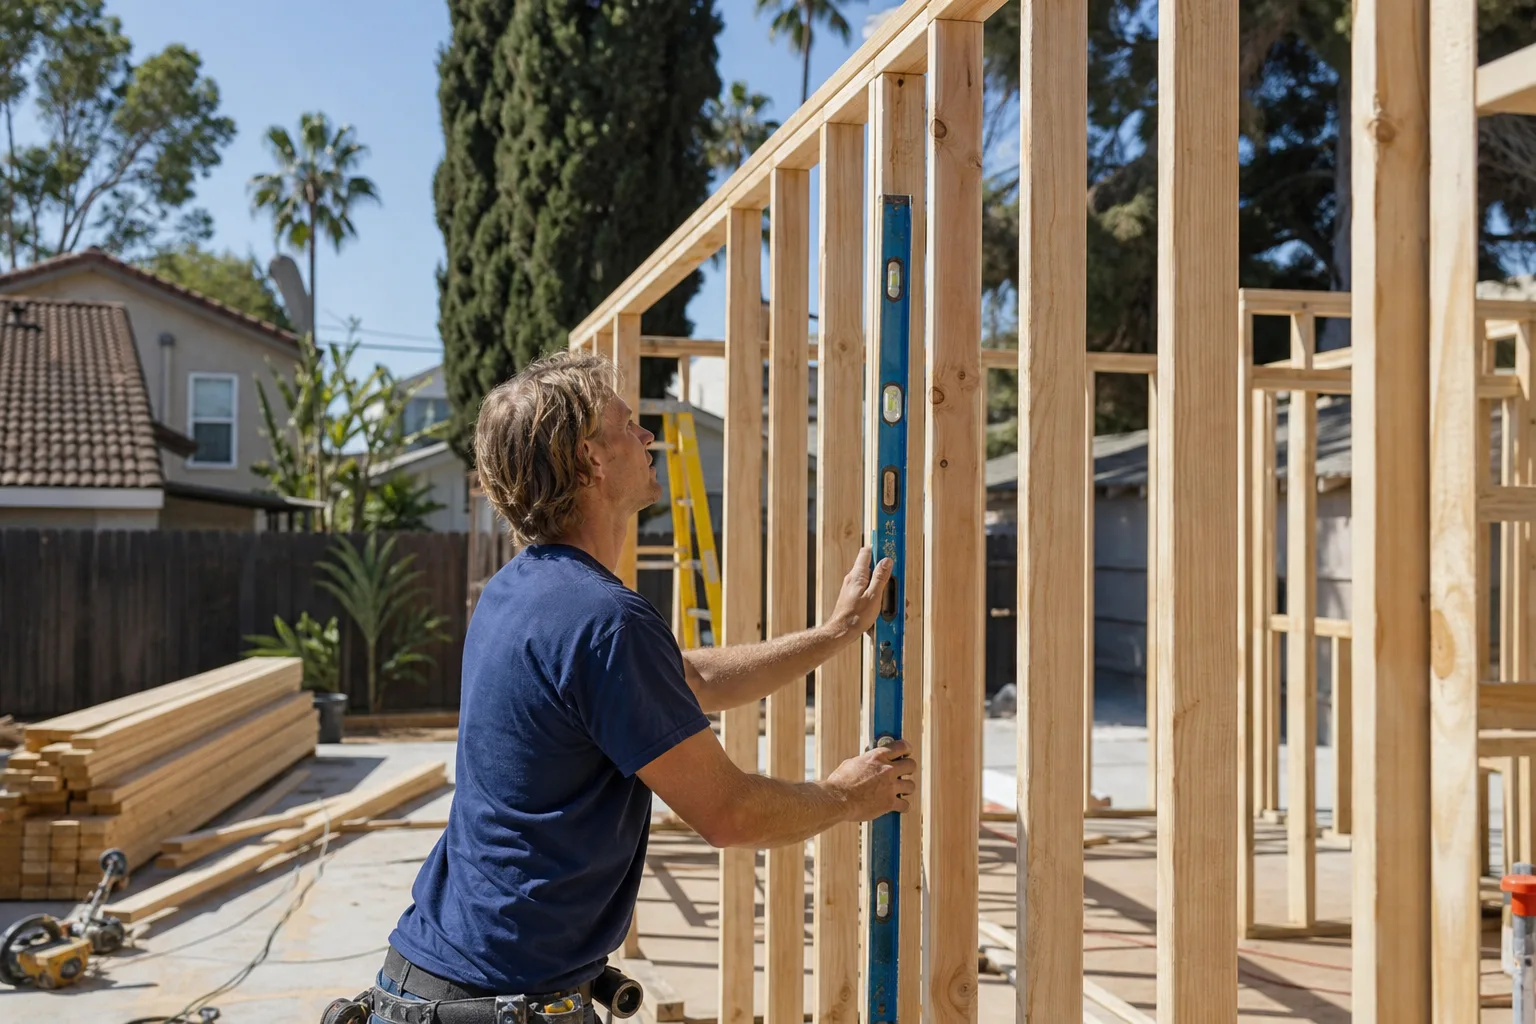
Ben Ortega and the crew handle it differently. We open the wall carefully, document what’s there, and write the code-required upgrades into your contract as allowances with real dollar figures. The inspection happens before demo, not after. The permit-triggered panel upgrade gets a line item. The rotted sill plates get replaced with pressure-treated lumber. The moisture barrier goes under the slab before any finished floor does. That’s the Seedling ADU West Covina approach, and it’s why our La Habra clients know the final price before the first drywall screw goes in.
Every job we complete is covered by the 365-Day Done Right Promise, in writing. If it’s not done right, we make it right. Dispatch and scheduling coordinate from our Los Angeles office, and crews serve La Habra locally. Call (559) 258-5962 to schedule your free estimate.
Written by Ben Ortega, Owner at Seedling ADU West Covina, serving La Habra and the San Gabriel Valley.