ADU Design & Blueprints in West Covina, CA
ADU design and blueprint work in West Covina typically costs between $4,500 and $9,800 for a complete permit-ready set, depending on whether you’re planning a garage conversion, an attached addition, or a detached unit from a factory like Abodu or Plant Prefab. Most families we work with get a written price and a clear drawing set within three to five weeks, so there’s no guessing about what the city will see or what the build will cost. At Seedling ADU West Covina, we prepare drawings that hold up at the West Covina planning counter, then walk with you through permitting until the folder is stamped and ready for construction. If you want to talk through your lot before committing to anything, call us at (559) 258-5962.
Blueprints are not a formality. In West Covina, the city reviews setbacks, height limits, parking, and floor-area ratio on every ADU application, and a drawing that misses one detail can stall a project for months. That’s why we treat the design phase as the foundation of the whole job, not a hurdle to rush through. Our parent service page on ADU Design & Permitting in West Covina walks through the full permitting path, but this page focuses on the drawings themselves: how they’re made, what they cost, and what happens when a family hands them to the city.
Ben Ortega leads this work at Seedling ADU West Covina. He’s sat through enough West Covina plan checks to know exactly which details trigger a correction letter and which ones sail through the first time. That experience shapes every drawing set that leaves our office.
When You Need ADU Design & Blueprints
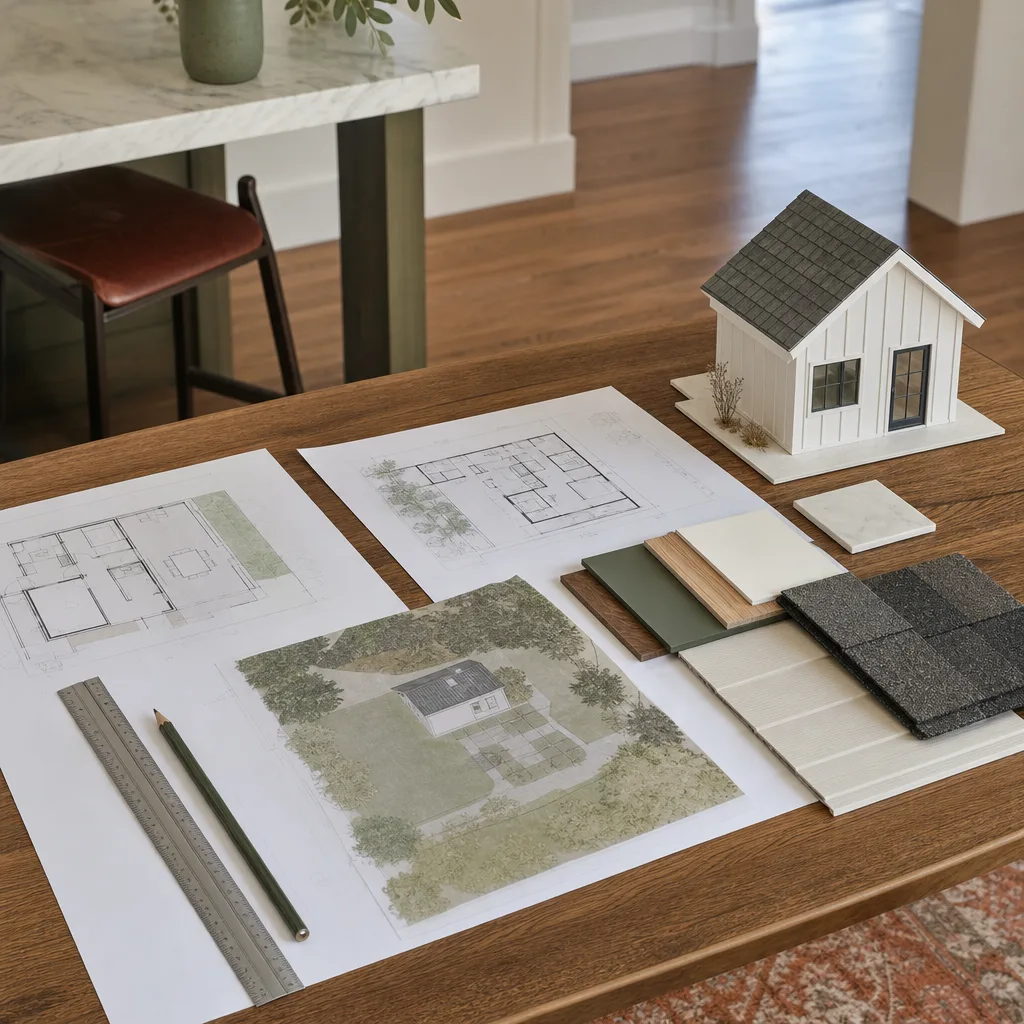
You need a formal ADU design and blueprint set when the city asks for drawings. That sounds obvious, but the trigger is different for every household. Here are the situations we see most often in West Covina:
- You want to build a detached ADU in the backyard. West Covina allows detached units on many R-1 lots, but the city needs a site plan showing setbacks from the house, fences, and property lines before anything else happens. Without that plan, no contractor will give you a real number.
- You’re converting an existing garage. Garage conversions need different drawings than new construction. The plan has to show how you’ll meet California’s replacement parking rules, how the slab will be insulated, and where the new kitchen and bath tie into existing plumbing. In the South Hills neighborhoods, we regularly see older garages with shallow slabs that need a specific framing detail before the city will sign off.
- You inherited an older home with no as-built drawings. If your house predates digital records, the city may not have a reliable file. A measured survey and a new drawing set becomes the starting point for everything else, including your contractor’s bid.
- You’re buying a prefab ADU. Brands like Plant Prefab and Abodu ship a unit, but the city still wants a site-specific foundation plan, utility runs, and grading details drawn for your exact lot. The factory drawing is not the permit drawing.
- You’re planning a home addition with an attached ADU. West Covina treats an attached junior unit or addition differently from a detached unit. The plans need to show fire separation, a separate entrance, and sometimes a shared wall detail that passes current code.
- A previous plan was rejected or sent back with corrections. We re-draw and resubmit more sets than we’d like to count. Usually the problem is a missing detail, not a bad concept. A clean set with the right notes gets through on the next pass.
Our ADU Design & Blueprints Process
We follow the same order on every design job, whether it’s a compact 400-square-foot backyard unit or a full garage conversion with a second story. Here’s how it goes:
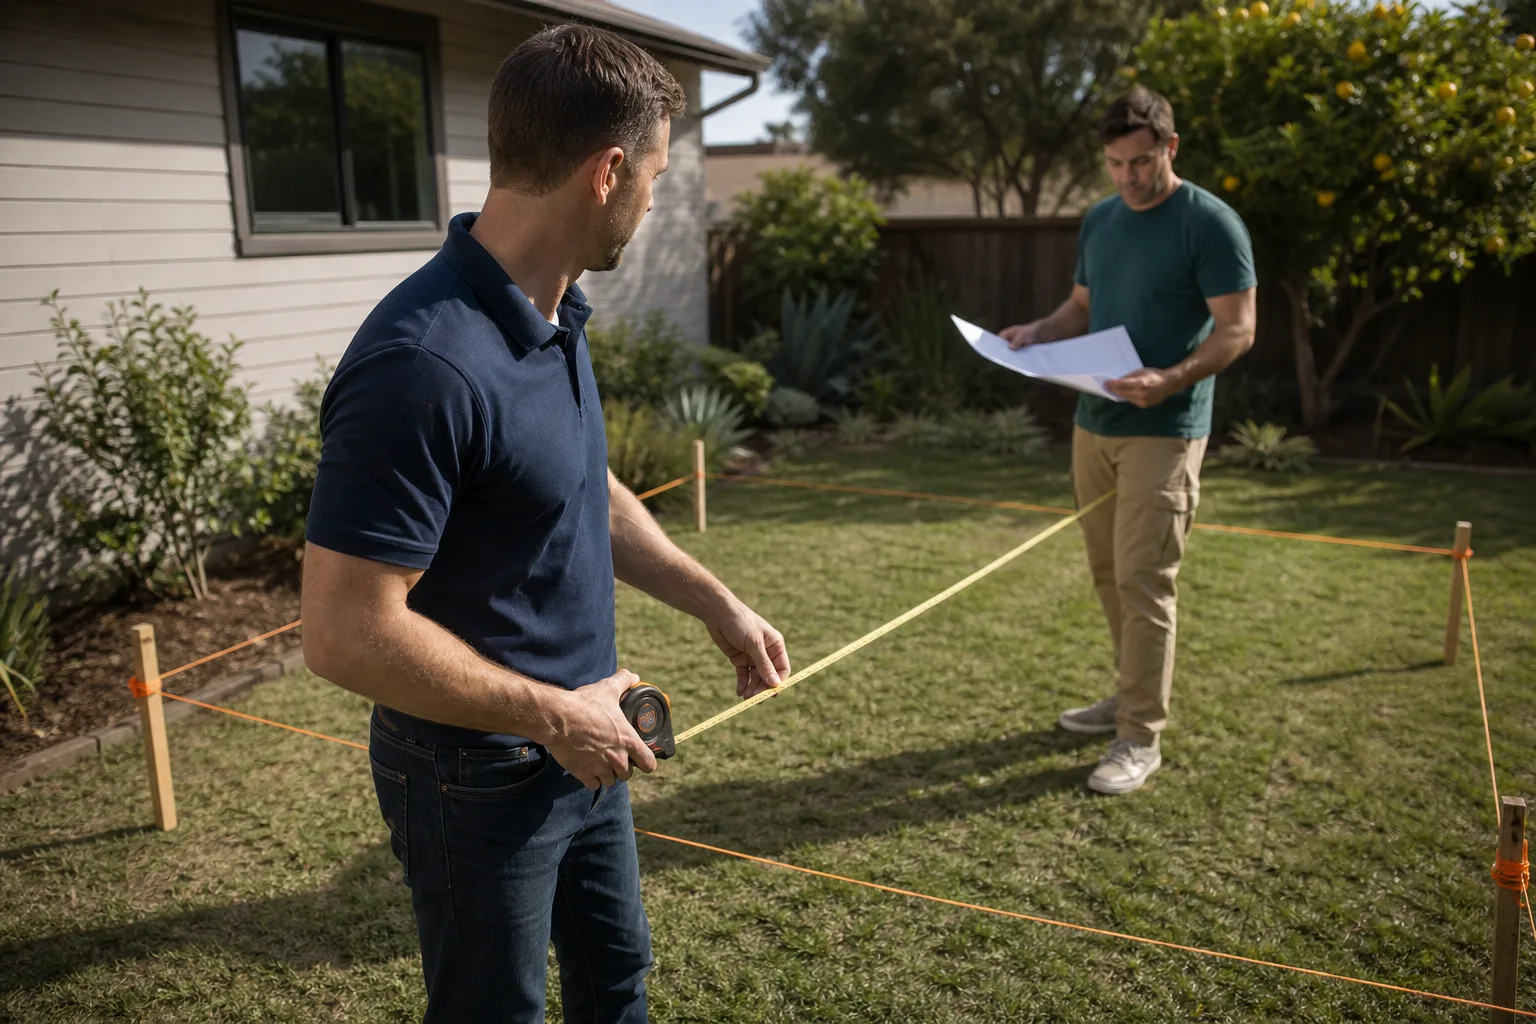
- Lot walk and measurement. We come to your property, measure the existing structures, check the slope, locate the sewer lateral and gas line, and photograph the site. This is also when we talk about where the sun hits, where the kids play, and what you actually want the unit to do. If you’re comparing prefab options, we’ll walk the lot with the factory specs in hand to see what fits.
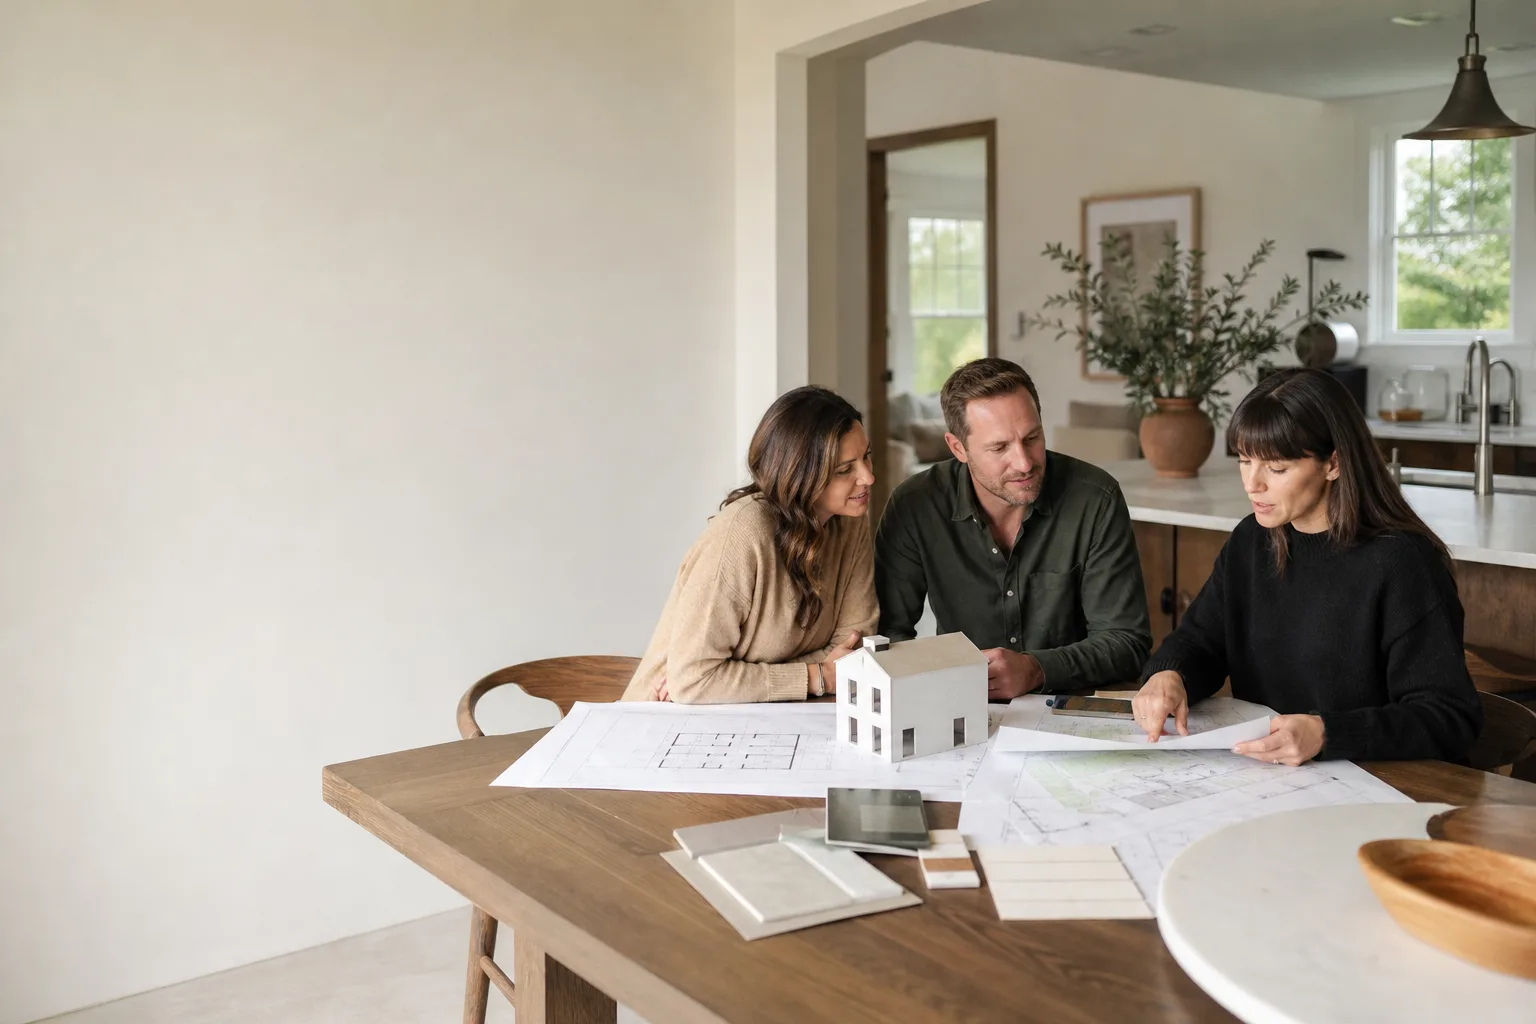
- Concept plan and written price. You get a scaled floor plan and site sketch showing the unit on your lot, plus a written design fee before we draw a single sheet for the city. No surprise line items later. The price covers every revision we think you’ll need, and we’ll tell you if a major change pushes beyond that scope before it happens.
- Full blueprint set and engineering. We produce the complete drawing package: site plan, floor plan, elevations, sections, foundation plan, electrical plan, window and door schedules, and Title 24 energy calculations. Structural engineering is coordinated in-house or with our regular engineer, depending on the project size.
- City submittal and plan check. We submit to West Covina’s building division, track the plan check, and respond to any corrections the city issues. Most first-round corrections are about drainage, fire sprinklers, or parking. We’ve handled all three on this side of town.
- Permit-ready handoff. You receive the stamped, approved set in both digital and printed form. If Seedling is building the ADU, the drawings go straight to our field team. If you’re using another contractor, the prints are yours and formatted for any builder to bid from accurately.
ADU Design & Blueprints Pricing in West Covina
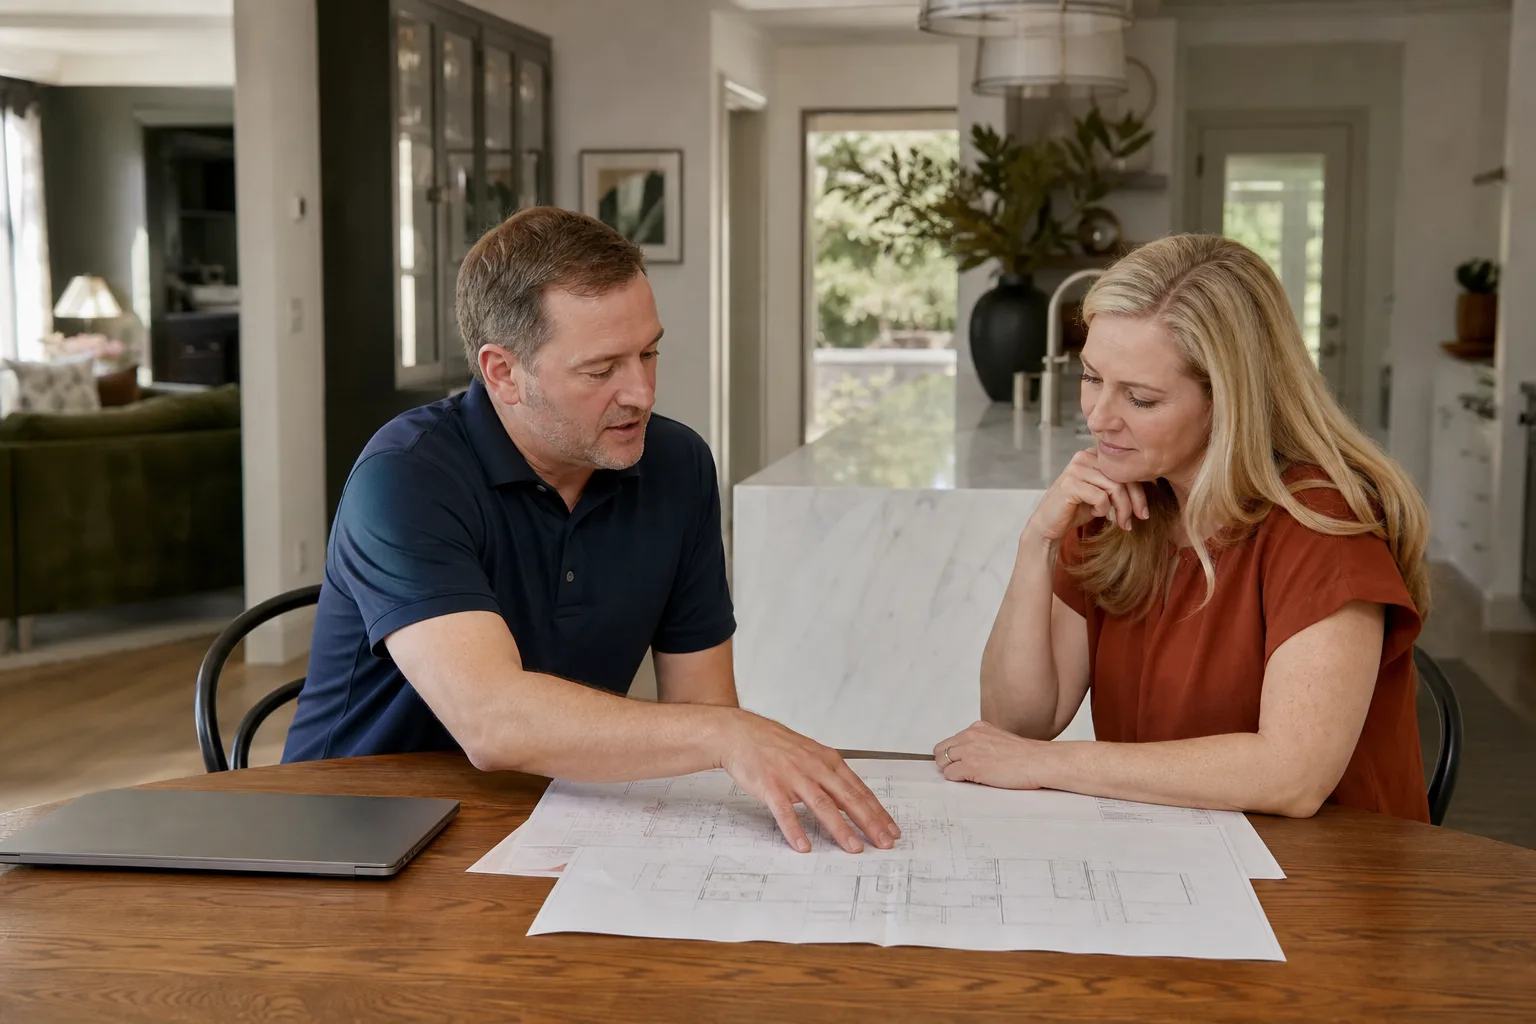
Here’s what families in West Covina can expect to pay for ADU design and blueprint work. These are realistic ranges we’ve seen on our own projects over the last several years, not national averages pulled from a database:
| Design Package | Typical Price Range | What It Includes |
|---|---|---|
| Feasibility sketch and site analysis | $650 – $1,400 | Measured survey, site plan sketch, zoning check, buildable-area calculation |
| Garage conversion blueprints | $4,500 – $6,800 | Full permit set, structural details for the existing slab and walls, Title 24 |
| Detached ADU blueprints (stick-built) | $6,200 – $9,800 | Complete permit set, foundation plan, elevations, sections, electrical, Title 24, engineering |
| Prefab ADU site drawings (Abodu, Plant Prefab, etc.) | $3,800 – $5,900 | Site plan, foundation detail, utility runs, grading plan, West Covina submittal |
| Plan check resubmission or correction response | $450 – $1,200 per round | Redrawn sheets, revised details, written response to city comments |
What changes the price: slope and drainage on your lot, whether the unit is attached or detached, the condition of an existing garage slab, fire sprinkler requirements, and how many revisions you request after we’ve started the city submittal. Homes in the hills above I-10 often need retaining wall details and a grading plan that flat-lot homes in the southern part of town don’t. We’ll tell you during the lot walk which of these apply to you and what they add.
Every design agreement we write includes a written price before any work starts. The estimate covers the drawings, the engineering, and the city submittal. If something outside the agreement comes up, like a soils report the city demands after the fact, we’ll show you the new line item and get your okay before spending a dollar on it. Call (559) 258-5962 for a free lot consultation and a firm design quote.
FAQs – ADU Design & Blueprints
How long do ADU blueprints take in West Covina?
Most complete ADU blueprint sets in West Covina take three to five weeks from the lot walk to a finished permit-ready package. The variable is usually the city’s plan check queue, which runs anywhere from four to ten weeks depending on the season and staffing. If you’re using a prefab unit from a manufacturer like Plant Prefab, the factory drawings are already done, so our work focuses on the site-specific sheets and often lands closer to three weeks for the full submission package. Call (559) 258-5962 and we’ll give you a timeline for your specific lot, not a generic one.
Can I get ADU design and blueprints without hiring Seedling to build?
Yes. We prepare plans for families who intend to build with us and for families who want a clean, approved drawing set to shop to other contractors. About a third of our design clients in West Covina take the stamped plans and use their own builder, and that’s fine with us. The drawings are yours. If you later decide you’d rather have Seedling handle the construction, the plans already match our field team’s standards, so there’s no rework charge to translate them.
How much does it cost to convert a garage in West Covina, start to finish?
A garage conversion in West Covina typically runs between $120,000 and $185,000 all in, including design, permits, construction, and finishes, though smaller conversions with an existing bathroom and simple finishes can come in near $95,000. The design and blueprint portion is $4,500 to $6,800 of that total, and it’s the smallest line item that has the biggest impact on whether the rest of the budget holds. A bad foundation detail discovered after the walls are open costs ten times what the drawing would have. If you’re weighing a conversion against a new detached unit, call (559) 258-5962 and we’ll price both options for your lot before you commit to either.
Do ADU plans in West Covina need to include solar?
California’s Title 24 energy code requires solar panels on most new detached ADUs, and West Covina enforces this through the plan check process. The solar requirement doesn’t apply to most garage conversions, since those are treated as alterations to an existing building rather than new construction. Your blueprint set will include the Title 24 calculations and the solar layout when it’s required, so the city sees a complete energy story on the first submittal. We’ll tell you during the lot walk whether your project triggers the solar rule or not.
Working With Seedling ADU West Covina
Blueprints are where a project either gets real or stays an idea. We’ve drawn enough of them in West Covina to know what the city wants, what builders need to bid accurately, and what families need to feel ready before a single wall goes up.
Everything we do on the design side follows the same Cedarwell Care Promise that guides our construction crews. When we visit your home for the lot walk and measurements, our team wears shoe covers indoors and lays drop cloths where we work. We use pet-safe products anywhere there’s a choice. Before we leave, we send you a photo of the clean-up, so you can see the rooms we walked through ended the day the way they started. If you need to reach us during the design process, a live person answers the phone 24/7. No voicemail tree. No waiting for a callback while the plan check clock ticks.
We’re hands-on with the ADU brands serious buyers research before calling anyone, including Plant Prefab, Abodu, and Tuff Shed, and we spec materials like James Hardie siding where it makes sense for a West Covina lot. When you compare prefab against stick-built, we’ll show you real numbers for both on your property, not a brochure with a starting price that excludes the foundation and utilities.
Every completed ADU carries the 365-Day Done Right Promise. If something isn’t right, we make it right, in writing, on every job we build. That promise starts in the design phase, because a drawing error is the most expensive kind of mistake to fix after the fact.
Start Your ADU Design in West Covina
If you’ve been thinking about an ADU, a garage conversion, or a home addition, the first step is a lot walk and a conversation about what’s actually possible on your property. We’ll measure, check the zoning, sketch the options, and give you a written design price before any drawing work begins. Call (559) 258-5962 today to schedule a free consultation with Ben Ortega and the Seedling ADU West Covina team. We serve all of West Covina, including the neighborhoods around Galster Park, the South Hills, and the flats near Westfield West Covina.
Written by Ben Ortega, Owner at Seedling ADU West Covina, serving West Covina.