Tuff Shed ADU Design & Permitting: The West Covina Owner’s Guide
If you bought a Tuff Shed with plans to convert it into an ADU in West Covina, the design and permitting part of the job usually costs between $4,500 and $12,000 when handled by a local builder who knows the city’s process, and it typically takes 4 to 10 weeks before you’re cleared to pull a building permit. The work includes architectural drawings, structural calculations, Title 24 energy compliance, site plans, and all submittals to the City of West Covina’s Building and Safety Division. Most West Covina homeowners discover this piece is harder than expected when they realize a Tuff Shed’s standard framing and foundation are not automatically approved for human occupancy under California residential code.
We see the same situation all the time: a family buys a Tuff Shed in good faith, then learns it needs a different foundation detail, upgraded insulation, and a stamped drawing set before the city will let anyone sleep inside it. Ben Ortega has walked West Covina homeowners through this exact process for more than fifteen years, and we know what the plan checker near South Hills will flag before they flag it.
Key takeaways:
- Design and permitting for a Tuff Shed ADU conversion in West Covina typically costs $4,500 to $12,000 depending on shed size, site conditions, and whether you need structural upgrades.
- The shed itself is rarely the problem. The permit path is. A Tuff Shed is engineered as a storage building, not a dwelling, so the city requires a new structural and energy package.
- Seedling ADU West Covina is an independent ADU builder and is not affiliated with Tuff Shed, but we work with these structures regularly and know their framing patterns, roof loads, and typical foundation offsets.
Which Tuff Shed Models This Applies To
Most Tuff Shed products fall into two broad lines: the Premier series (often the PRO Tall Barn, PRO Ranch, and PRO Studio) and the Sundance series (TR-1600, TR-2000, and similar). The Premier line is the one we see most often in West Covina ADU conversations because its taller walls and closer stud spacing make it a more realistic candidate for conversion. The Sundance series has 2×3 wall framing in many models, which does not meet California’s ADU insulation and structural requirements without significant reframing, and in some cases the cost to upgrade a Sundance shed makes more sense as a full teardown and rebuild.
Here’s the compatibility gotcha most owners miss: Tuff Shed manufactures to the buyer’s chosen options at the time of purchase, and there is no uniform VIN or model stamp that tells you what you actually have. You need to check the original order sheet, or measure the studs yourself. If your walls are framed 2×4 at 16 inches on center with a floor system that can support a 40-pound-per-square-foot live load, you have a workable starting point. If they’re 2×3 at 24 inches on center, you’re looking at a much more involved design phase. We check this on site because the difference changes the entire permitting strategy.
When it comes to materials, there is no true OEM “ADU kit” from Tuff Shed, so the design work is inherently custom. We specify the insulation package, the electrical plan, the window and door replacements, and the foundation connections based on the specific shed sitting on your lot. The aftermarket components we specify, including Simpson Strong-Tie connectors, Tyvek house wrap, and James Hardie siding, are chosen because they meet West Covina’s plan check standards the first time, not because they’re the cheapest thing at the supply house.
Signs Your Tuff Shed ADU Design & Permitting Is Failing
Most people don’t think of design and permitting as something that “fails,” but it does, and the signs are specific. Here’s what we hear from West Covina owners who call us after trying to move forward on their own or with a less experienced builder:
- A permit application has been returned twice with correction letters. The city’s plan checkers in West Covina are consistent, and once an application gets bounced for missing Title 24 calculations or an undersized foundation detail, the next resubmittal gets scrutinized harder. Two corrections usually means the designer does not know the local process.
- Your shed has a 2×3 wall framing detail. This is a structural reality, not a preference. The energy code for ADUs requires wall cavities deep enough to hold insulation that a 2×3 wall cannot accommodate. The design either includes reframing or it fails.
- The proposed foundation does not match your soil conditions. West Covina has areas of expansive clay, especially near the South Hills and in older hillside-adjacent lots. A standard Tuff Shed sits on concrete blocks or a floating slab, and that is not a permitted foundation for a dwelling. Your designer should be specifying a proper footing and anchorage detail.
- No one mentioned fire sprinklers or egress requirements. An ADU needs a second means of egress from sleeping areas and, depending on your lot’s proximity to a hydrant and fire access, possibly a residential sprinkler system. If the first design conversation didn’t include this, the design is incomplete.
- Your quoted design price is suspiciously low. Full ADU permitting drawings from a licensed professional in West Covina do not cost $1,500. That price usually means someone is sketching plans without structural calculations, and the city will reject them.
Replacement Cost & What’s Included
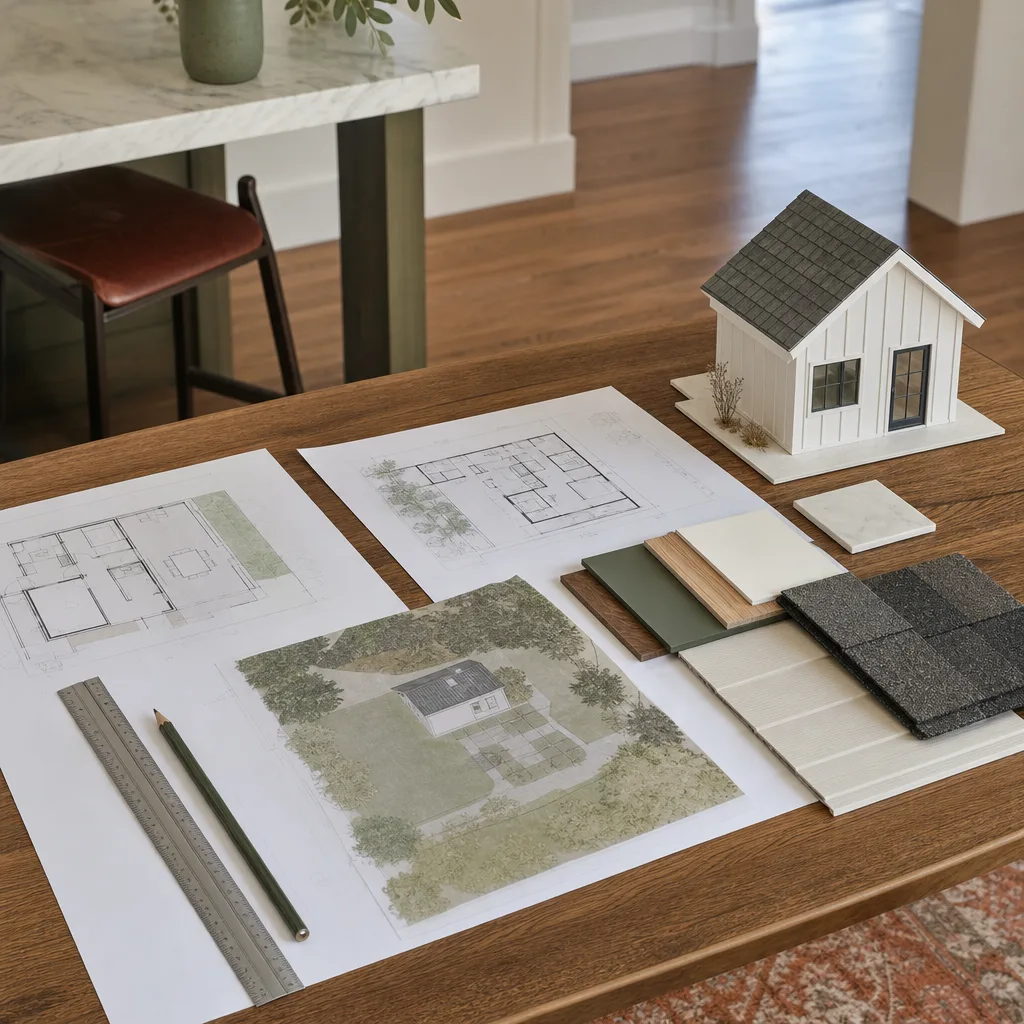
For a Tuff Shed ADU conversion in West Covina, here’s what you can expect to spend on design and permitting alone, before construction begins:
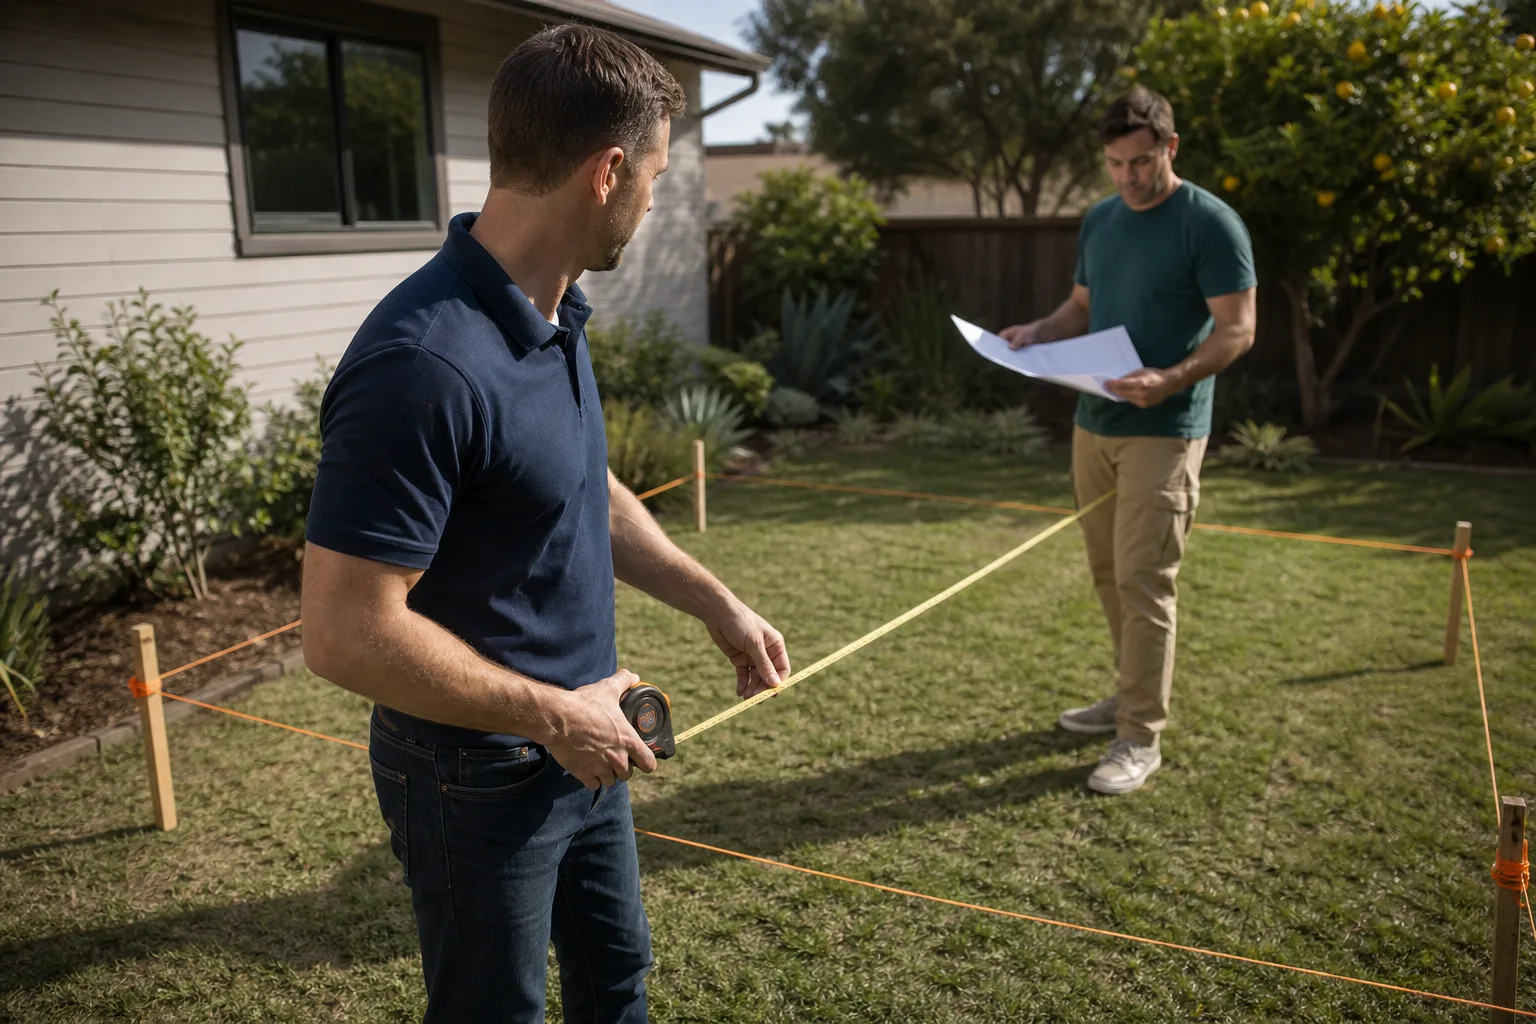
- Site assessment and feasibility review: $350 to $750. We measure the shed, check the lot, verify setbacks, and tell you honestly whether the project makes sense.
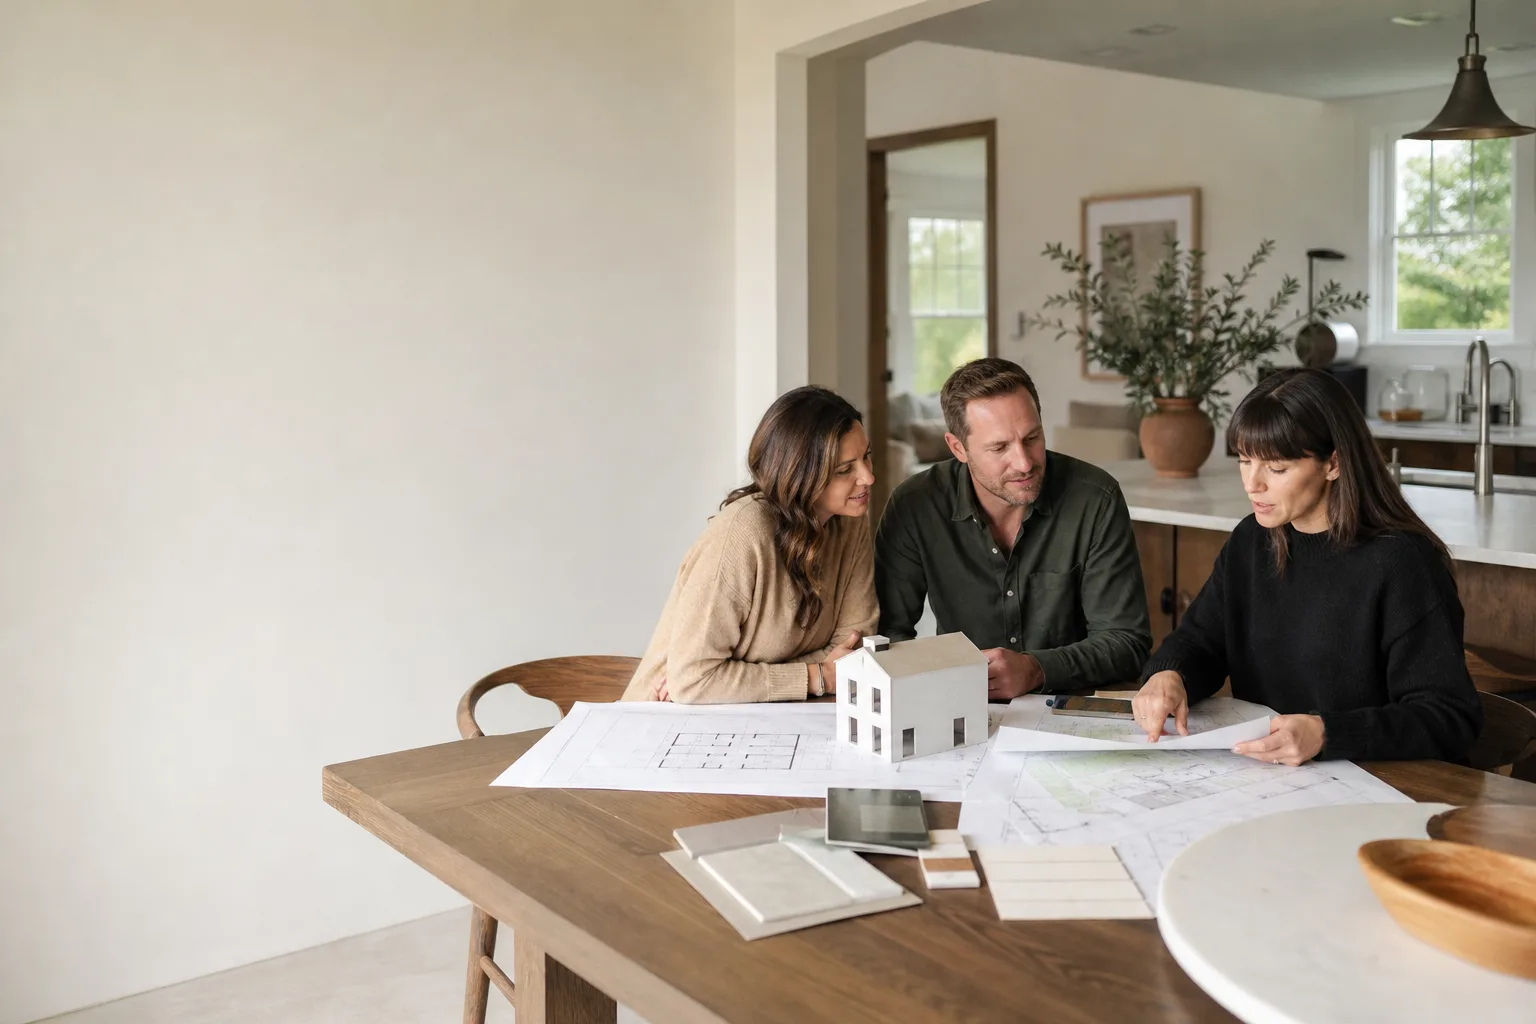
- Architectural and structural drawings: $2,500 to $5,500. Floor plans, elevations, foundation detail, framing upgrades, and structural calculations by a California-licensed engineer.
- Title 24 energy compliance: $400 to $900. Required for every ADU, including conversions.
- City of West Covina plan check and permit fees: $1,200 to $4,500 depending on project valuation and whether school district fees apply.
- Overall design and permitting range: $4,500 to $12,000 for most Tuff Shed conversions we handle.
Every dollar is written out before we start. No change orders appear after the design phase begins unless you ask for a scope change. If the city returns corrections, we handle the resubmittal, and our work is backed by the 365-Day Done Right Promise. If something in the drawings is wrong, we fix it at no additional design cost. That’s the whole point of the promise.
DIY or Call Us?
You can absolutely gather your original Tuff Shed order sheet, measure your stud spacing, and check your lot’s zoning on the City of West Covina’s online map before you call anyone. That homework helps every conversation. What you cannot safely or successfully DIY is the design and permitting package itself. Building permits for dwellings require California-licensed professionals, and plan checkers will not accept homeowner-drawn structural details for an ADU conversion. The risk is not just rejection. It’s that a poorly designed foundation or missed shear requirement creates a real safety hazard for the people who live inside the finished unit.
If you want to know whether your Tuff Shed can legally and practically become an ADU on your lot, call us at (559) 258-5962. We’ll come out, look at what you have, and give you a written answer with real numbers. No guessing, no pressure.
FAQs
Plan for 4 to 10 weeks from our first site visit to an approved permit, depending on the condition of your shed, the complexity of the foundation work, and the city’s current plan check queue. The design work itself usually takes 2 to 3 weeks, and the city review is the variable we cannot control. Call (559) 258-5962 for a more specific timeline based on your project.
Sometimes, yes, if the original shed was built with 2×4 framing at 16 inches on center, a solid floor system, and a roof with adequate pitch for insulation. We evaluate every shed individually, and if the bones are right, we design around them. If they’re not, we’ll tell you that plainly before you spend money on drawings.
We handle everything. We prepare the full package, submit it to the City of West Covina, respond to any correction letters, and manage the process until the permit is issued. You receive every correction letter and our response to it, so you always know exactly what’s happening on your property before we ever turn a screw.
No, we price design and permitting separately from construction so you can see exactly where your money goes. If you move forward with us for the build, you’re not paying twice for anything, and the written design quote is the same number we honor throughout. Call (559) 258-5962 for a free estimate on your Tuff Shed conversion.
Written by Ben Ortega, Owner, Seedling ADU West Covina at Seedling ADU West Covina, serving West Covina and nearby areas.