Plant Prefab ADU Design & Permitting: The West Covina Owner’s Guide
Plant Prefab ADU design and permitting in West Covina typically runs $4,500 to $9,800 for full design development, city submittal, and permit approval, depending on lot conditions and whether you’re starting from a stock plan or customizing. We stock the design documentation, structural details, and permit packages that Plant Prefab panels require for California submittal, and we can typically begin your file review the same week you call. Most West Covina homeowners discover their existing permit path has stalled when the city flags a setback variance, a soils report gap, or a Plant Prefab spec sheet that doesn’t match what the plan checker expects to see.
The honest picture: Plant Prefab builds a genuinely well-engineered panelized home, but the paperwork has to be equally precise. If your existing design or permit filing is failing, it’s usually not the home. It’s the way the site plan, the structural calcs, and the product specs were stitched together. That’s the part we fix.
Which Plant Prefab Models This Applies To
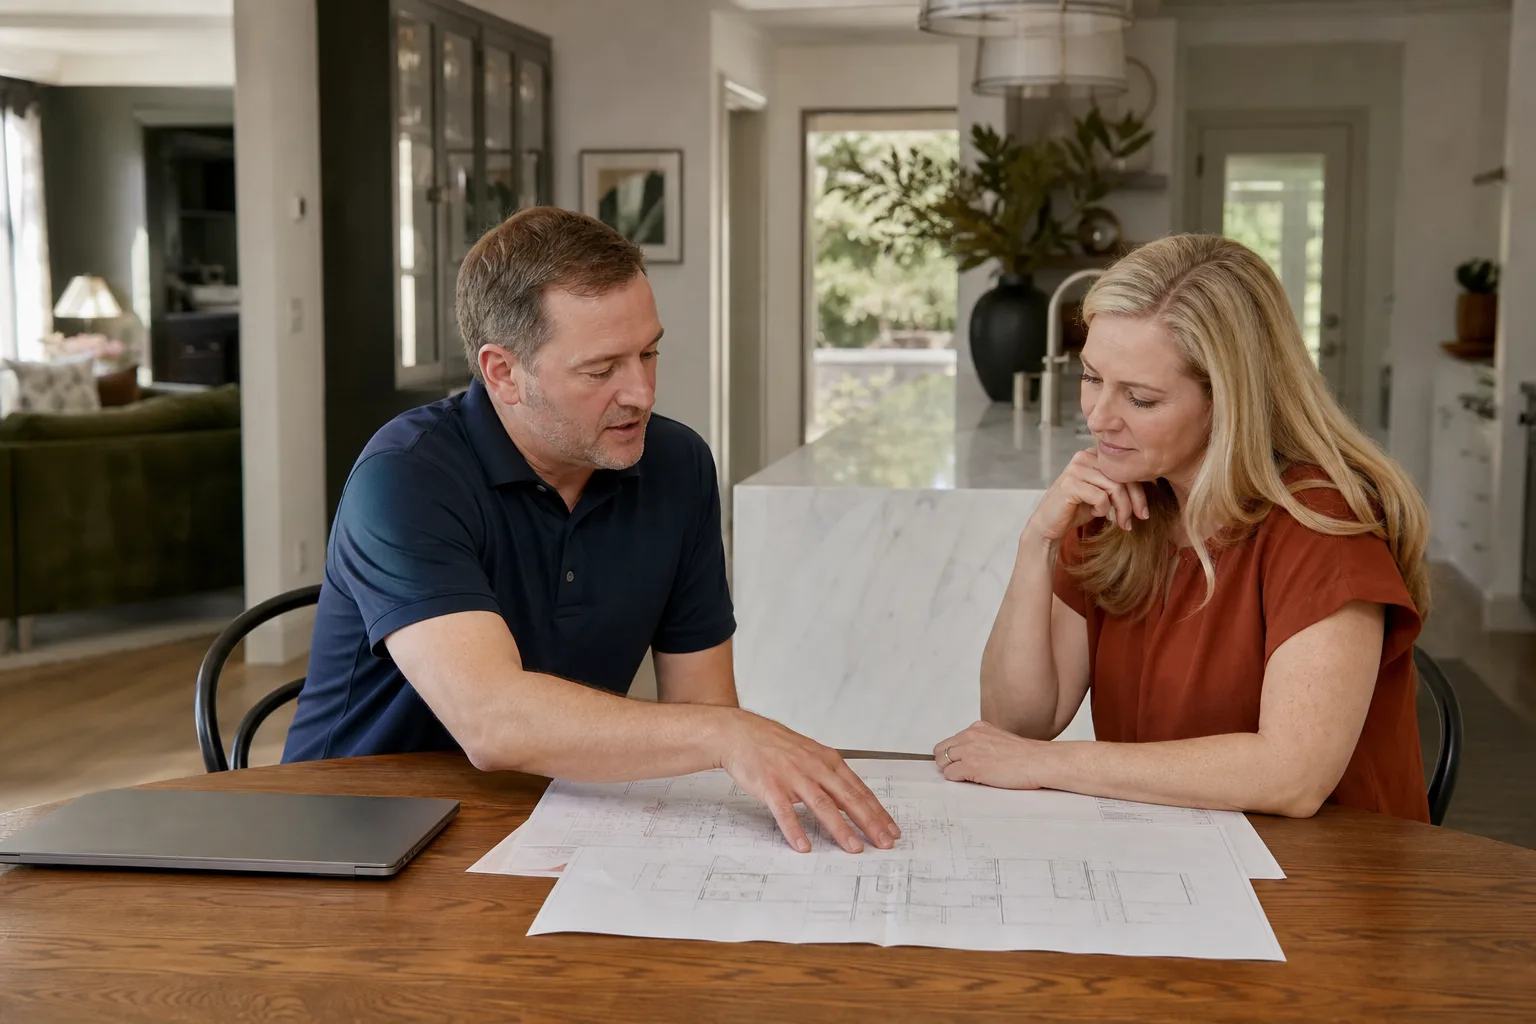
Plant Prefab’s current lineup includes the LivingHome series, which spans multiple sizes and configurations designed for California’s climate and code environment. The permitting path differs meaningfully between a LivingHome 10 (a compact one-bedroom) and a larger two-story LivingHome, mostly because of foundation requirements, height limits, and fire-safety setbacks that West Covina enforces differently by zone.
Here’s the compatibility gotcha most owners miss: Plant Prefab’s panelized system relies on factory-stamped structural drawings that must match the exact configuration ordered. If you bought a stock plan and later changed a window size, a door location, or the roofline, the city will often kick the submittal back because the structural sheets no longer match the architectural set. We see this constantly. The fix is a coordinated resubmittal where the architectural drawings, structural calcs, and Plant Prefab’s factory specs all reference the same revision. We handle that reconciliation in-house rather than sending you back to the manufacturer for every minor update.
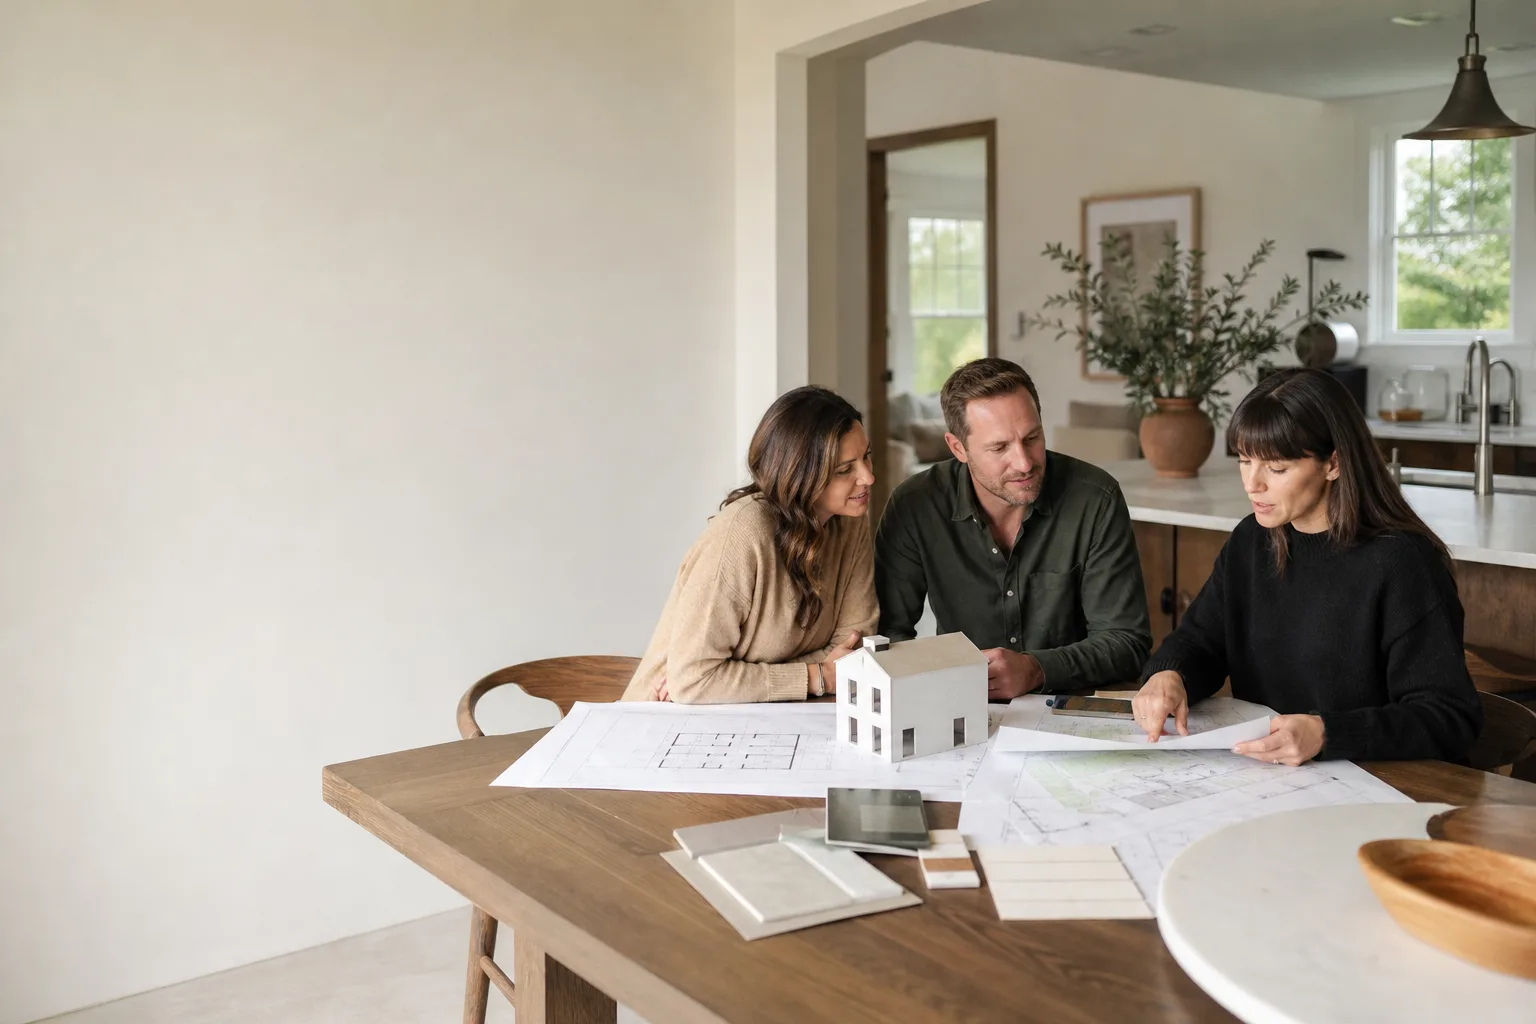
We work across the full Plant Prefab catalog, along with Abodu, Cover, and Dvele when a homeowner is comparing panelized options. But for Plant Prefab specifically, the design and permitting work has three layers: the site plan and setbacks, the factory spec alignment, and the city’s plan-check review process. We manage all three so you’re not translating between an architect, a structural engineer, and a plan checker on your own.
Key takeaways:
- Plant Prefab LivingHome models need factory-matched structural drawings for West Covina submittal.
- Any post-purchase design change usually triggers a full resubmittal, not a small revision.
- We reconcile the architectural set, structural calcs, and factory specs before the city ever sees the file.
- Independent provider, by the way: Seedling ADU West Covina is not affiliated with Plant Prefab. We work with their product because it’s good. That’s the whole relationship.
Signs Your Plant Prefab ADU Design & Permitting Is Failing
- The city sent a “resubmittal required” notice with more than three correction items. This usually means the original filing was a generic ADU plan set, not coordinated with Plant Prefab’s actual structural and mechanical details. A plan checker who sees mismatched sheets starts flagging everything, and the process bogs down for months.
- Your designer or architect keeps asking you to go back to Plant Prefab for updated specs. That’s a coordination failure, not a normal step. A competent permit package should have all required manufacturer documentation embedded from day one.
- The project has been “almost ready to submit” for more than six weeks. West Covina’s planning department has a predictable intake rhythm. If your file isn’t moving, someone’s waiting on a missing piece, likely a soils report, a Title 24 energy calc tied to the specific Plant Prefab envelope, or a fire-sprinkler determination.
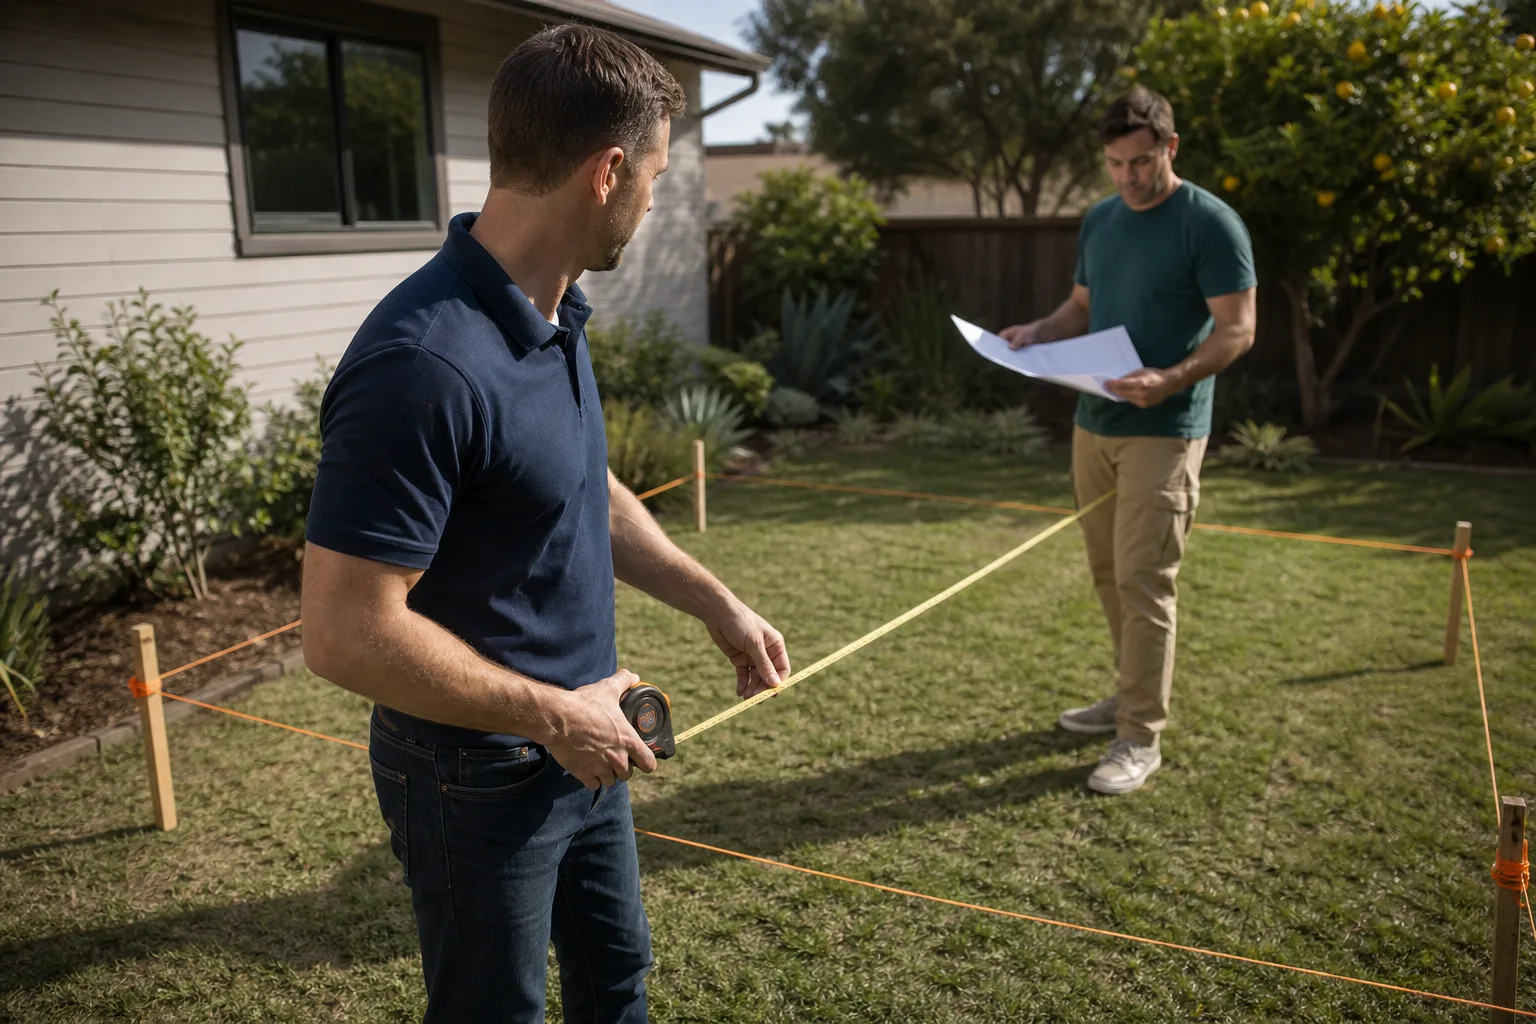
- Your contractor gave you a site plan that doesn’t show the actual lot dimensions or existing structures. West Covina lots, especially up near South Hills, have real grade changes and irregular shapes. A plan drawn from assessor data instead of a proper site survey will get rejected.
- You got a permit for a stick-built ADU, but now you’re switching to Plant Prefab and the city won’t accept a simple amendment. This is a real one. Changing the construction method often requires a new structural review, not a revision. We’ve walked several West Covina homeowners through exactly this conversion.
Replacement Cost & What’s Included
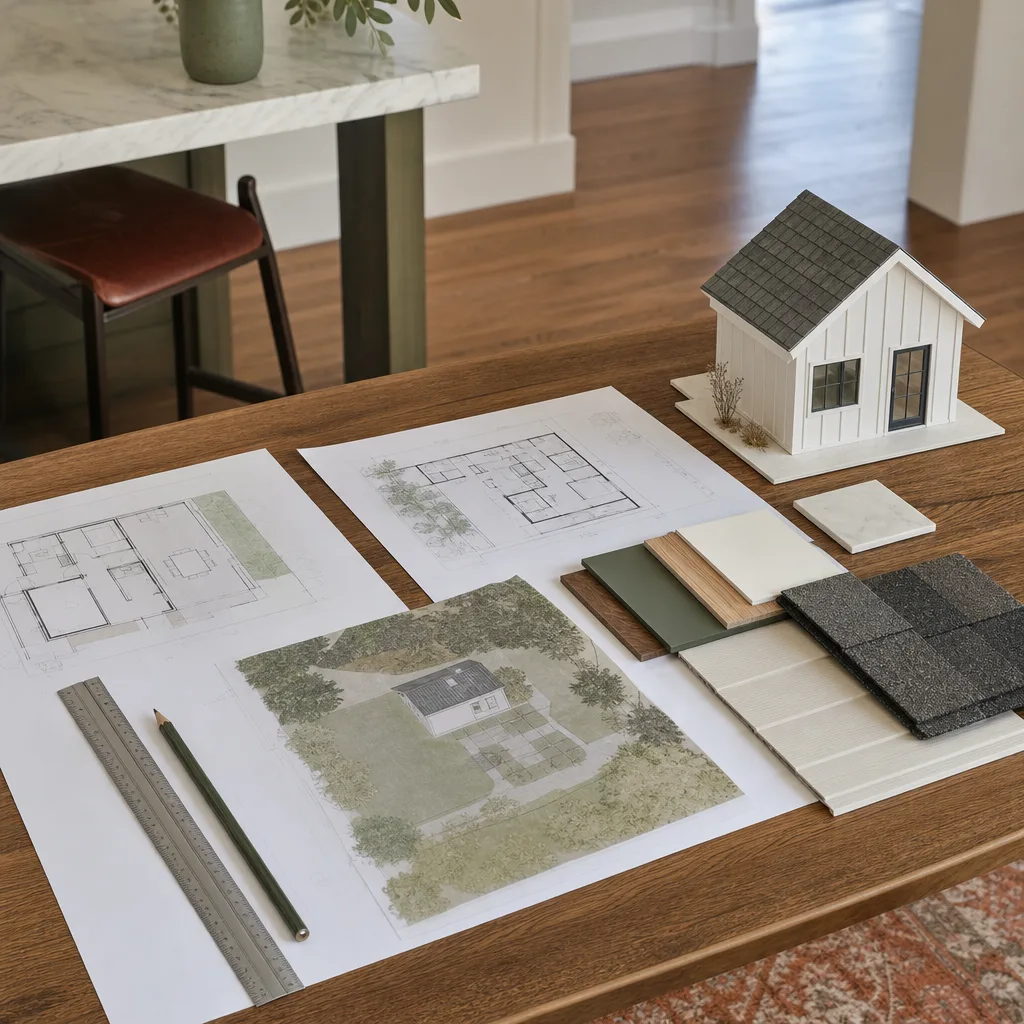
Here’s the straight pricing picture for West Covina, written the way Ben Ortega puts it on a job walk: a complete Plant Prefab ADU design and permitting package typically lands between $4,500 and $9,800 depending on scope. A stock LivingHome plan with minimal site work sits at the lower end. A custom configuration, a lot with significant grade change, or a submittal that requires a soils report and structural peer review pushes toward the upper end. Every dollar of that is written down before we start. No surprises later.
| Scope of Work | Typical West Covina Cost |
|---|---|
| Site analysis, lot review, and feasibility check | $450 – $800 |
| Full design development (stock LivingHome plan) | $2,200 – $3,800 |
| Full design development (customized LivingHome) | $3,800 – $6,200 |
| Structural coordination and Plant Prefab spec alignment | $900 – $1,600 |
| City submittal, plan-check response, and permit approval | $1,400 – $2,400 |
What drives the range most is how much reconciliation the file needs. If the prior designer left gaps between the architectural and structural sets, our team has to rebuild that bridge. That’s design labor and engineering time, and it’s real money. But you’ll see it on the written price before work begins, not as a change order halfway through. The 365-Day Done Right Promise applies here too: if a permit package we prepared gets rejected because something we submitted was wrong, we fix it at no additional cost.
DIY or Call Us?
The honest split: you can absolutely measure your own lot, confirm your zoning district through West Covina’s online map, and verify whether your property falls within a hillside overlay or fire zone. Those are useful facts to have before any conversation. What you shouldn’t do is try to assemble a permit package yourself from Plant Prefab’s downloadable spec sheets and a generic ADU plan you found online. The reason is simple: West Covina’s plan checkers review hundreds of these files a year, and they see the seams. When the specs don’t match the drawings, the file stalls, and every month of delay carries real cost in holding the project open. This isn’t dangerous work the way high-tension springs or electrical panels are; it’s not a safety hazard to file paperwork. But a stalled permit is its own kind of expensive. If you’ve already started the process and it’s stuck, call (559) 258-5962. Ben or someone from our team will actually look at your file and tell you what’s missing, whether you hire us or not.
FAQs
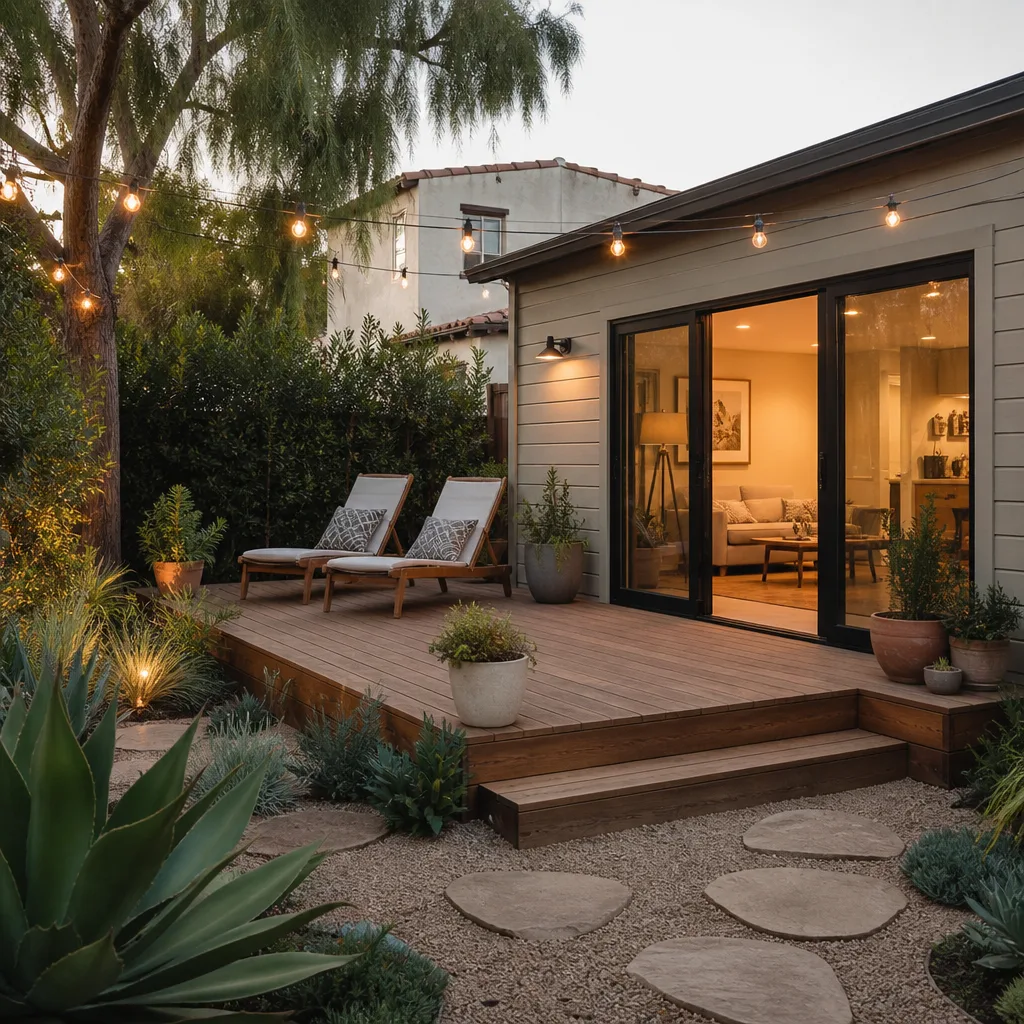
A clean submittal typically takes 4 to 7 months from design start to permit issuance in West Covina, with the city’s plan check and resubmittal cycles taking the largest share of that window. Files that arrive with coordinated Plant Prefab specs and complete site documentation move noticeably faster than ones that require repeated corrections.
Often yes, but only if the original structural design is compatible with Plant Prefab’s panelized load paths, and in practice that usually means a partial redesign rather than a simple amendment. We’ll review what you have and tell you plainly whether salvaging the file is cheaper than starting fresh. Call (559) 258-5962 and we’ll walk through it together.
We handle the complete file: design, structural coordination, Title 24 energy documentation, city submittal, plan-check responses, and permit pickup. You’ll know exactly what’s happening on your property before we ever turn a screw, because the paperwork is where the project lives or dies.
No. The written price you receive before work begins is the price, and the 365-Day Done Right Promise covers any error on our end. The only way a price changes is if you decide to expand the scope, which is your call, never ours. For an exact quote on your West Covina lot, call (559) 258-5962.
If your Plant Prefab ADU design or permit file is stalled in West Covina, or you’re ready to start one the right way, call (559) 258-5962. We’ll review your lot, your plans if you have them, and give you a written price before any work begins. No pressure, no surprises, just a clear path from paper to permit to a new home on your lot.
Written by Ben Ortega, Owner, Seedling ADU West Covina at Seedling ADU West Covina, serving West Covina and nearby areas.