Plant Prefab Home Addition Contractor in West Covina: What to Know First
We plan, permit, and build home additions for Plant Prefab homes throughout West Covina, typically completing a standard room addition in 8 to 14 weeks depending on scope and city review cycles. Every project starts with a written, line-item price before any work begins, so you know exactly what the addition will cost before we ever set foot on your property. If you own a Plant Prefab home in West Covina and need a room addition, second story, bump-out, or garage conversion, call (559) 258-5962 for a free estimate.
This page is for West Covina homeowners who already live in a Plant Prefab home, or who are weighing a Plant Prefab purchase and want to know what adding square footage later will actually involve. Plant Prefab builds panelized and modular homes with a specific structural logic, and adding to one is not the same as adding to a stick-built tract house. Ben Ortega and our crew have worked on Plant Prefab homes throughout the San Gabriel Valley, including projects near South Hills, and we know where these homes flex, where they don’t, and what the West Covina Planning Division will ask for when you pull a permit.
How Plant Prefab Homes Need Different Handling on Additions
Plant Prefab panels arrive with tighter tolerances than most site-built framing, which is a good thing until you cut into one without knowing where the load paths run. Here are the specifics we look for on every Plant Prefab addition in West Covina:
- Panel joint settlement at the connection line. Plant Prefab’s panelized wall and roof sections meet at seams that can shift slightly over the first few years, especially with West Covina’s clay-heavy soils and seasonal moisture swings. When we tie an addition into an existing Plant Prefab wall, we inspect every seam along the connection line and shim or re-fasten as needed before framing the new structure. Skipping this step means the addition and the original home move at different rates, and you’ll see cracks at the joint within a season.
- Roof load recalculation when adding a second story. Plant Prefab homes, particularly their LivingHome series, are engineered with specific roof dead loads and seismic assumptions. West Covina sits in a Seismic Design Category D zone, so any vertical addition requires a structural engineer to recertify the existing panel connections and possibly add hold-downs at the original panel corners. We handle that engineering coordination directly; you won’t be chasing stamped drawings on your own.
- Chase and channel routing through panelized walls. Plant Prefab runs electrical and plumbing through pre-cut chases in their panels. When an addition requires extending circuits or re-routing a drain line, we map the existing chases first. Blind-cutting into a Plant Prefab wall to find a wire is how you nick a home-run and end up with a dead circuit halfway across the house. We use the original panel layout documentation whenever available, and when it’s not, we trace with a tone and probe before cutting.
- Exterior cladding matching across the addition seam. Plant Prefab homes in West Covina commonly shipped with fiber cement or metal panel exteriors. Matching those materials years later means sourcing from the original manufacturer or a compatible line, and blending the color at the transition. We’ll give you honest options: exact match where the material is still available, or a deliberate design transition if it’s not. We will not paint one section and hope you don’t notice.
- HVAC zone rebalancing after a bump-out or sunroom addition. Plant Prefab’s system sizing assumes the original square footage and window count. Add 200 square feet of south-facing sunroom in West Covina and the existing unit will struggle through August. We calculate the new load and either extend the existing system when it has capacity or install a ductless split for the addition. Either way, the math gets done before the drywall goes up.
Our Plant Prefab Home Addition Process
Here’s what a typical Plant Prefab home addition in West Covina looks like when you work with us:
- 1
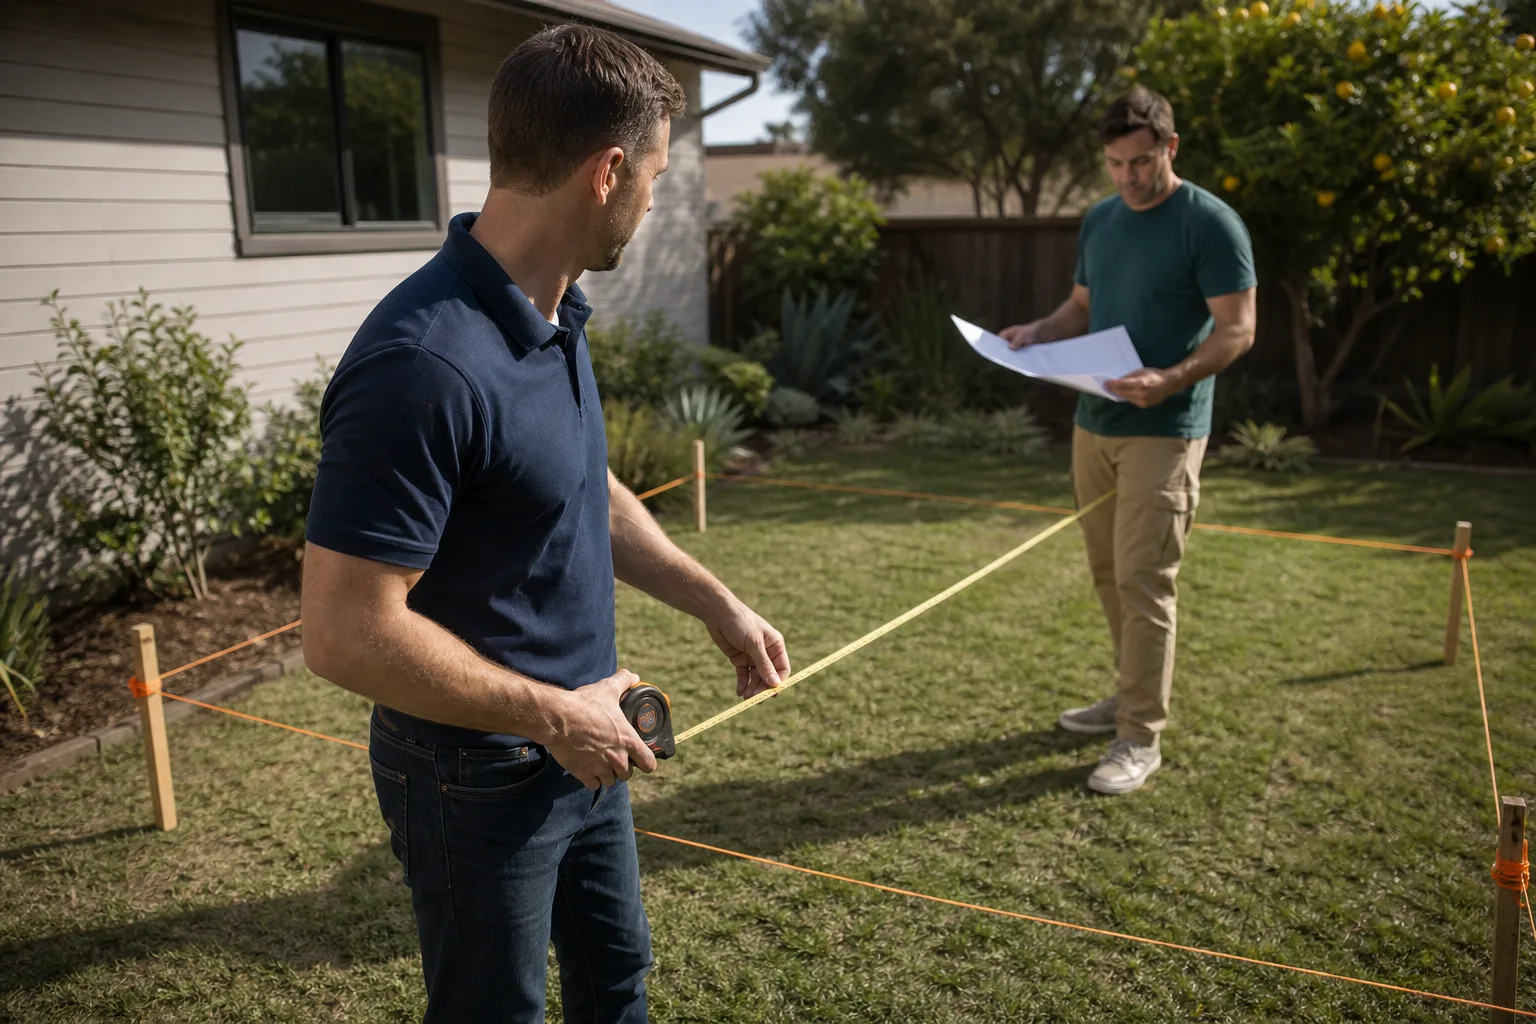
Walkthrough and panel mapping. We visit your home, confirm the Plant Prefab model and panel layout, and measure the addition area against the existing structure. Ben Ortega leads this walkthrough personally on most West Covina projects.
- 2
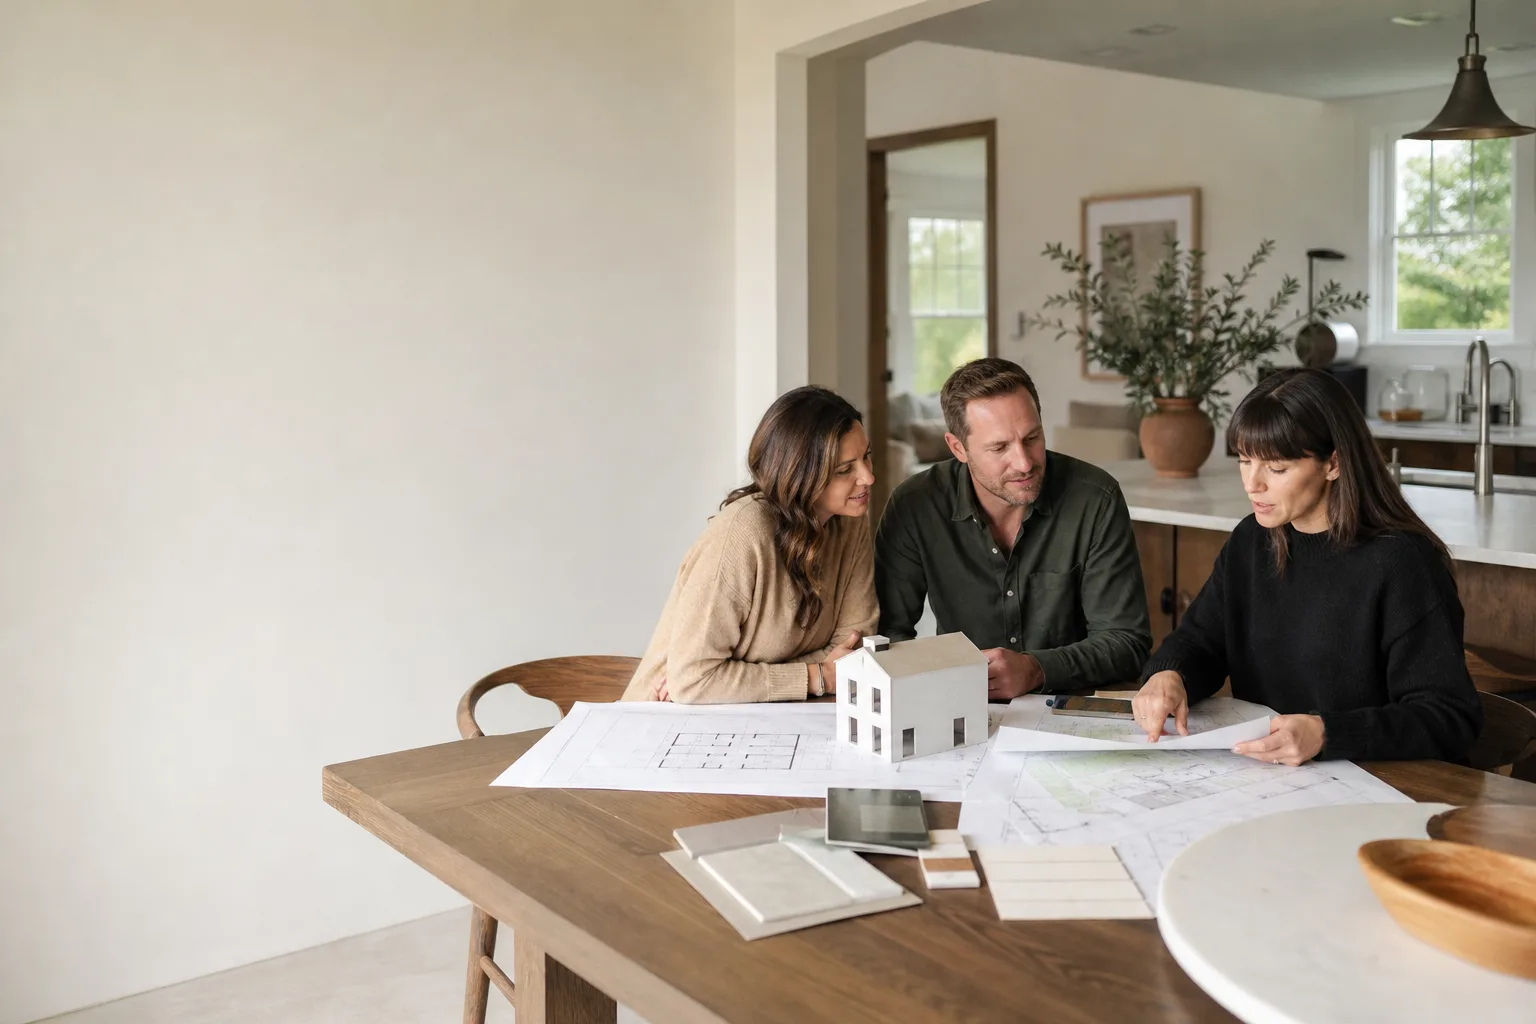
Written scope and price. You receive a plain-language breakdown with framing, electrical, plumbing, finishes, permits, and engineering listed as separate line items. No allowances that balloon into surprises.
- 3
Engineering and permitting. We prepare the structural calcs for the panel connection, submit to the West Covina Planning Division, and manage any plan check comments. You don’t chase the city; we do.
- 4
Foundation and tie-in work. The new foundation gets poured, the existing panel seams get inspected and re-fixed where needed, and the addition frame is tied into the Plant Prefab structure using the engineer’s specified connections.
- 5
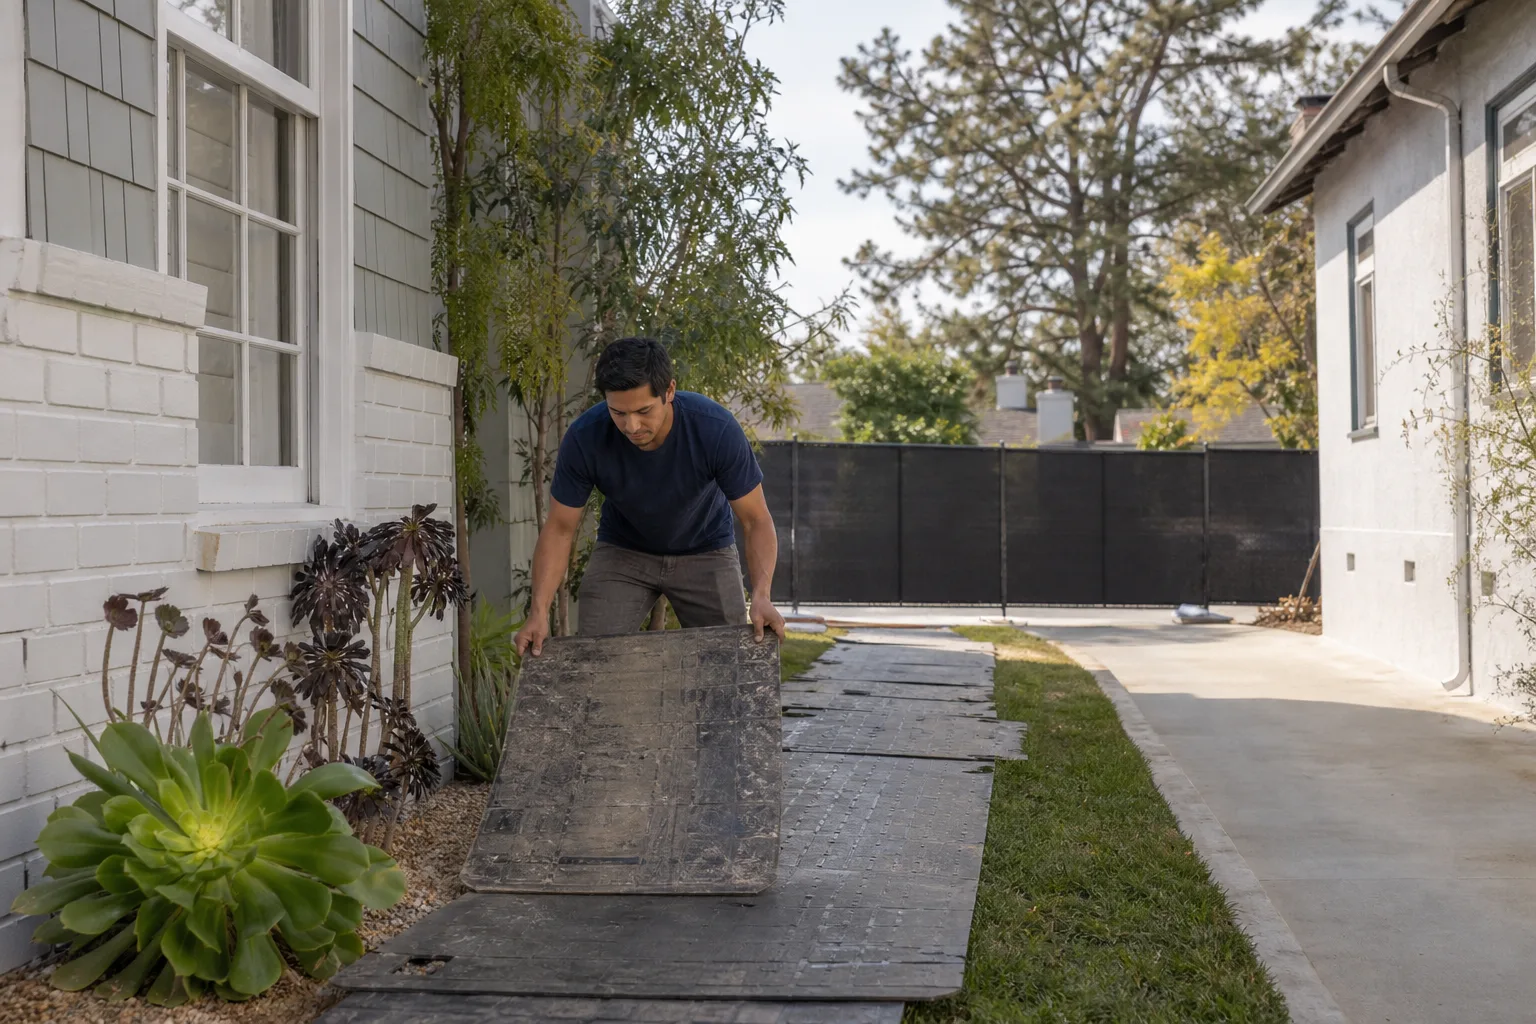
Rough-in, inspection, and finishes. Electrical, plumbing, insulation, drywall, flooring, and trim. The crew wears shoe covers and lays drop cloths every day. You get a photo of the clean-up before we leave.
- 6
Final walkthrough and the 365-Day Done Right Promise. We walk the addition with you, fix anything that’s not right, and leave you with the written guarantee in hand.
What Plant Prefab Home Addition Contractor Work Costs in West Covina
Here are the ranges we’ve seen on recent West Covina Plant Prefab addition projects:
- Bump-out addition (80 – 120 sq ft): $28,000 – $48,000
- Single room addition (150 – 250 sq ft): $55,000 – $95,000
- Sunroom addition (120 – 200 sq ft): $42,000 – $78,000
- Bathroom addition (50 – 90 sq ft): $38,000 – $65,000
- Second story addition (400 – 600 sq ft): $140,000 – $240,000
- Garage conversion to living space: $65,000 – $110,000
What moves the price? The condition of the existing panel seams, whether the addition needs a full new foundation or can use an existing slab, the distance from the existing electrical panel, and the finish level you choose. West Covina’s permit fees and school district impact fees also factor in. You’ll see every one of those numbers on your written estimate before you sign anything. Call (559) 258-5962 and we’ll put one together.
Why West Covina Homeowners Call Seedling ADU West Covina for Plant Prefab Work
We are an independent Plant Prefab service provider, not a manufacturer-authorized dealer, and that independence matters. It means we recommend the best approach for your lot and your budget, not the approach a brand rep pushes. It means we carry working knowledge of Abodu, Cover, and Dvele systems too, so if you’re comparing prefab options or adding to a mixed-brand lot, we can speak to the differences without a sales script.
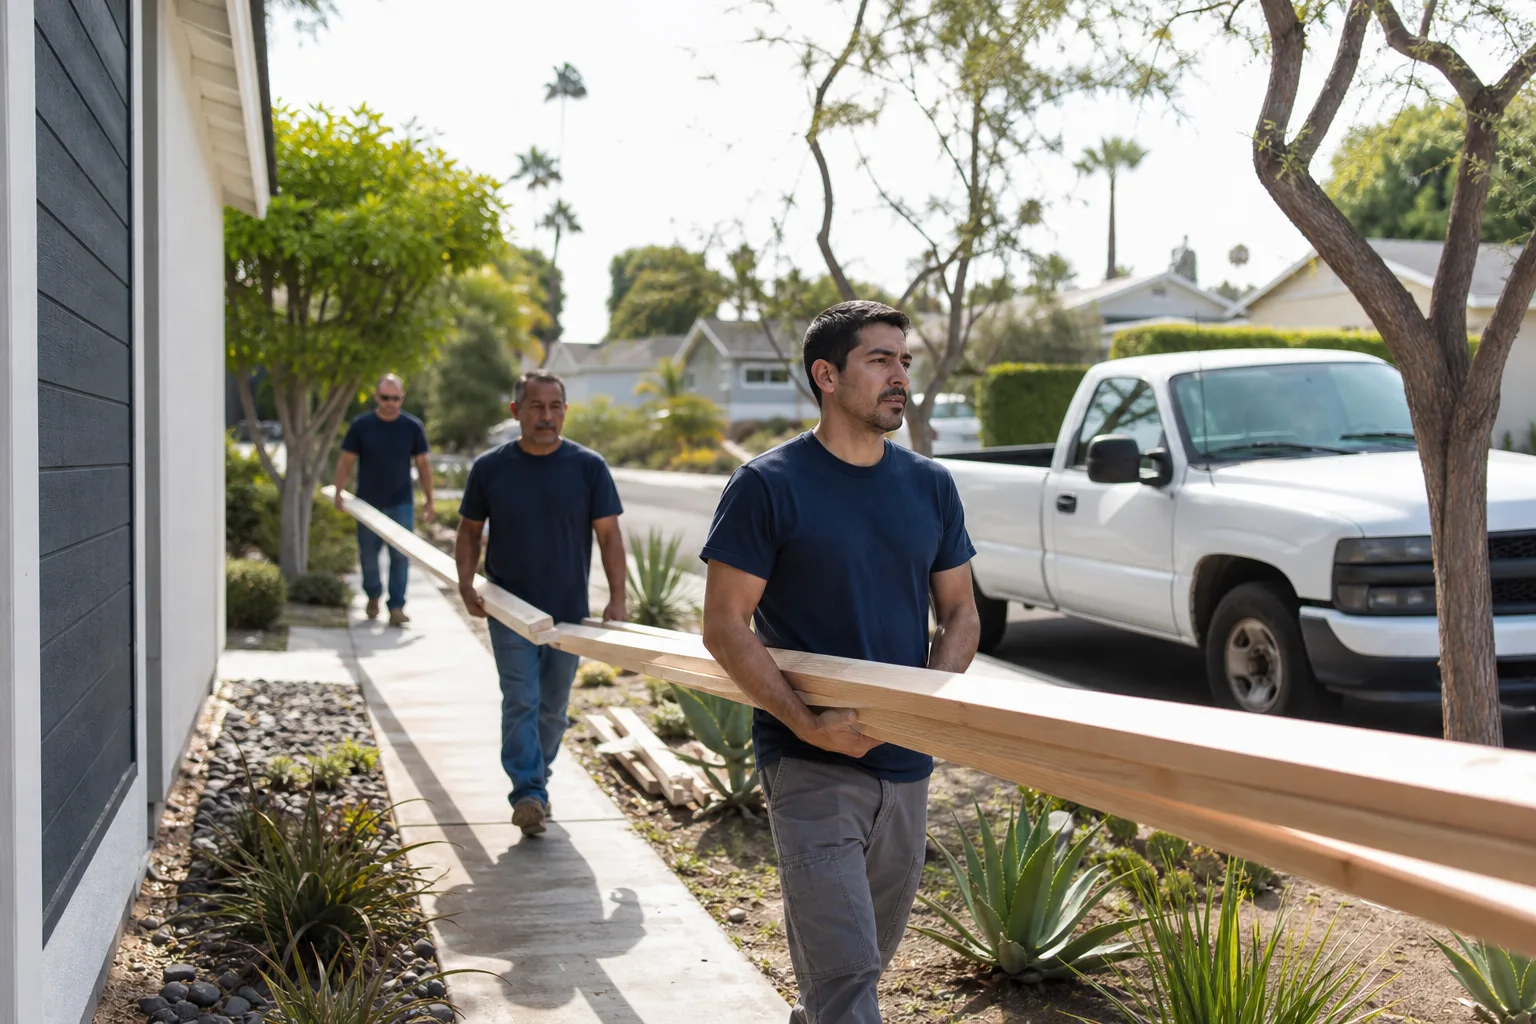
Every project we build in West Covina gets a written price before any work starts, and every completed job is covered by our 365-Day Done Right Promise. If it’s not done right, we make it right. The crew on your job will be background-checked and uniformed. They’ll put on shoe covers at the door, lay drop cloths wherever they’re working, and send you a photo of the clean-up before they leave for the day. You should know exactly what’s happening on your property before we ever turn a screw.
FAQs
It depends on the specific warranty language for your model year, but structural modifications made without engineering sign-off can void portions of the original Plant Prefab coverage. We document every connection and provide stamped engineering for any addition we build, which keeps your modification defensible and your original warranty intact wherever the language allows. Call (559) 258-5962 and we’ll walk through what your warranty actually says.
Yes, in most cases, but it requires a structural engineer to recertify the original panel connections because West Covina is in Seismic Design Category D, and Plant Prefab panels are engineered for their original one or two-story configuration. We handle that engineering coordination and the city permit process as part of the written estimate. Call (559) 258-5962 for a free evaluation of your specific model and lot.
A standard single room addition typically takes 8 to 14 weeks from first walkthrough to final inspection, depending on the scope and how quickly the West Covina Planning Division completes plan check. We’ll give you a schedule in writing before we start, and we’ll update it as milestones pass.
No, unless you change the scope. The price you receive in writing is the price you pay. If we find something unexpected inside the existing Plant Prefab structure, we’ll show you what we found, explain the options, and price any change in writing before we proceed. You’ll never get a surprise line item on the final invoice.
Yes. Every addition we build is permitted through the West Covina Planning Division, and we manage the entire process from submittal to final inspection. Unpermitted additions affect your resale value and can complicate homeowners insurance claims, so we won’t build without a permit, period.
Written by Ben Ortega, Owner, Seedling ADU West Covina at Seedling ADU West Covina, serving West Covina and nearby areas.